Paula Leonardi Ducato

BEDS4
BATHS2 full 1 partial
SQUARE FEET2,539
MLS#226027245
STATUSActive
PROPERTY TYPEResidential - Single Family
SCHOOLMT VERNON CITY
Property Description
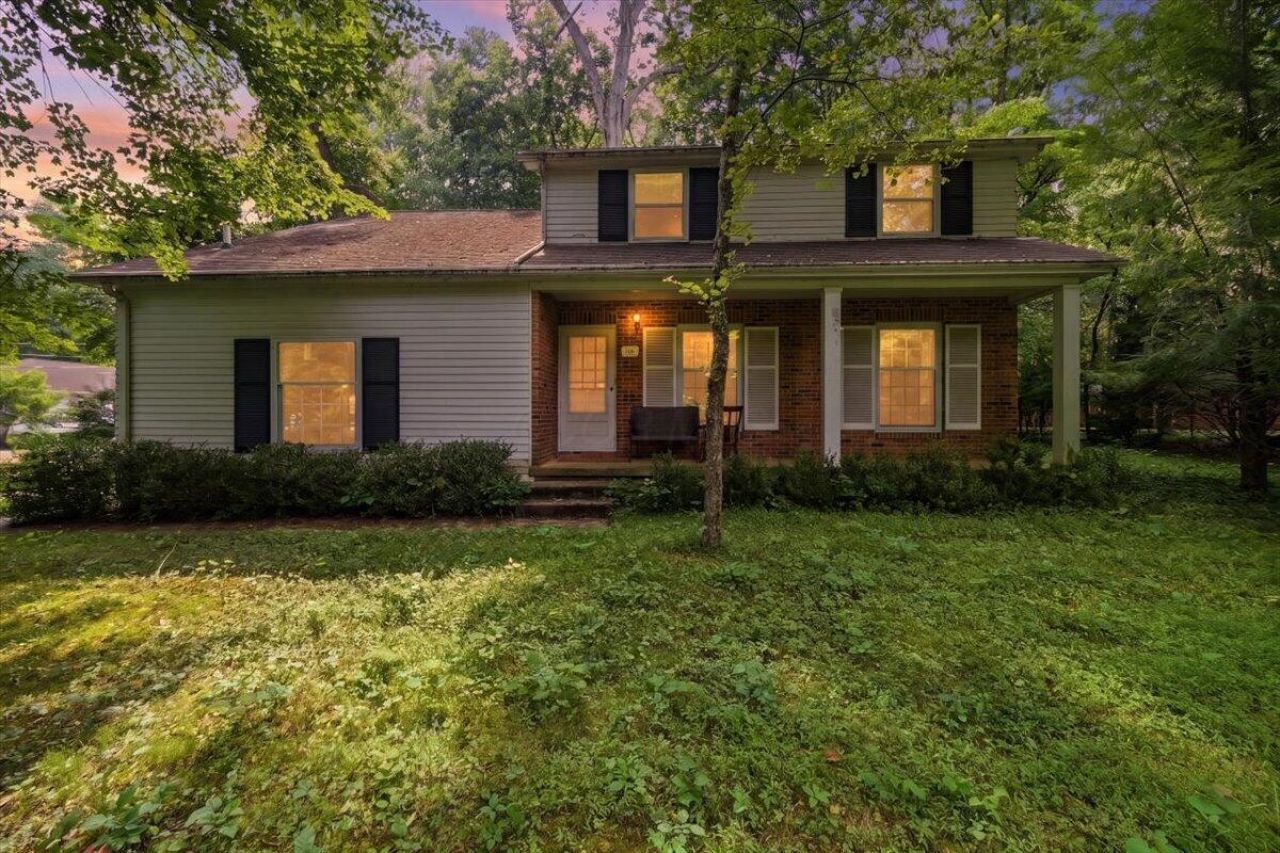
Nestled on a wooded 0.76-acre lot in the heart of the Village of Gambier, this 4-bedroom, 2.5-bath home offers the perfect blend of comfort, character, and convenience. As an added bonus, enjoy access to the Lowry Athletic Center, making it easy to take advantage of fitness and recreation just minutes from your door.Designed for everyday living and entertaining, the home features hardwood floors throughout, a generous owner's suite, and a thoughtfully designed kitchen with pull-out cabinet drawers for exceptional storage and organization. The kitchen opens to a dining/family room combination, while pocket doors allow you to separate the kitchen from the living room whenever desired.Practical touches abound, including two laundry chutes--one conveniently located near the upstairs bedrooms and another off the kitchen for towels and linens. Relax year-round in the inviting cedar-lined sunroom, an ideal space for a future hot tub, home spa, or peaceful retreat.Additional highlights include a 2-car attached garage, a full basement offering abundant storage or future finishing potential, a newer dishwasher. Best of all, this home is being sold fully furnished, with all appliances included, even the washer and dryer, making your move effortless.
Property Features
Property Type: Residential - Single Family
Basement: Full
Basement: Yes
Cooling: Central Air
Fireplaces: 1
Garage: 2 car attached
Heating: Forced Air
Lot Size: 0.76 Acres
Taxes: $5,346
Year Built: 1961
Feature Descriptions
Days on Site: 2
Exterior: Wood Siding
Fireplace: Wood Burning, One
Flooring: Wood, Ceramic/Porcelain, Vinyl
Lot: Wooded
Parcel #: 14-00070.000
Parking: Attached Garage
Wooded: Yes
Local Schools
School District: MT VERNON CITY
Listed By / Shown By
Listed By
Agency Name: e-Merge Real Estate Champions
Agent Name: Elizabeth Bonaudi
Agency Phone: 614-678-5505

Shown By
Agent Name: Paula Leonardi Ducato
Agent Phone: Cell: (330) 907-8381
Agency Title: Key Realty

Estimate Your Payment
Estimated Payment
$ 2,464.19 per month $1,918.64 Principal & Interest $445.50 Property Tax $100.04 Homeowner's InsuranceChange Payment Information
Privacy Policy / DMCA Notice / ADA Accessibility


This site is hosted, designed and copyright
© 1994 - 2026 by
Delta Media Group, Inc. -- Patent Pending --
Agency License Information: 1-877-539-7589 | Ohio Lic# REC.2010002888 6800 W Central Ave #B, Toledo, OH 43617 | Michigan Lic# 6505366134 8040 Summerfield Rd, Lambertville, MI 48144 | Indiana Lic# RC52400106 3029 W Smith Valley Rd #211, Greenwood, IN 46142 | West Virginia LIC# 010306 Erin Rickman, Broker. 410 Market St #3, Parkersburg, WV, 26101 | Colorado LIC# EC.100108419 603 Rood Ave, Grand Junction, CO 81501 | Nevada LIC# B.0146350.LLC 9190 Double Diamond Pwky, Reno, NV 89521 | Florida LIC# CQ1073507 16638 Mooner Plank Cir, Wimauma, FL 33598 | Illinois LIC# 481014661 640 S Washington St. Suite 212, Naperville, IL 60540
Agent License Information: Brokerage/Company License Number: REC.2010002888
101 Rand Drive | MLS# 226027245
This single family home located at 101 Rand Drive, Gambier, OH 43022 is currently listed for sale with an asking price of $343,000. This property was built in 1961 and has 4 bedrooms and 2 full and 1 partial baths with 2539 sq. ft. Rand Drive is located within the MT VERNON CITY school district. Search Gambier real estate on www.theducatoteam.com today.