Paula Leonardi Ducato

BEDS2
BATHS2 full
SQUARE FEET1,042
MLS#20264358
STATUS
PROPERTY TYPEResidential - Condominium
SCHOOLTiffin
Property Description
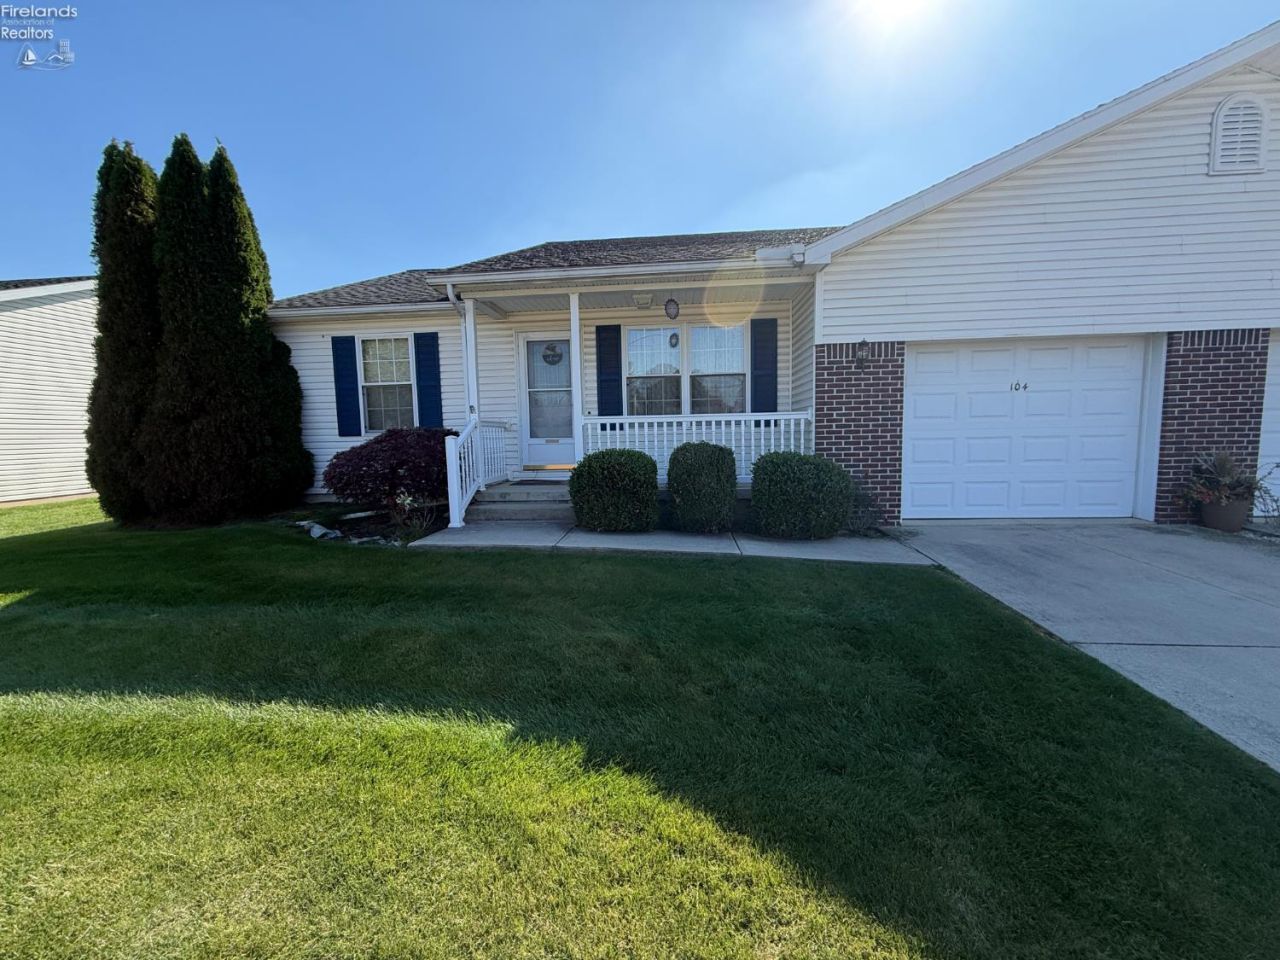
Welcome to 104 E Teakwood Drive, a well-kept 2-bedroom, 2-full-bath condo in the 55 and older East Teakwood Condominiums community, built in 2003. With 1,042 square feet on a single level, this home gives you easy, step-free living without the upkeep of a traditional yard.Inside, the efficient floor plan makes the most of every foot, with two bedrooms and two full baths. Step outside to your private covered front porch or the 120 sq ft patio, a good spot for morning coffee or an evening grill-out.The attached 294 sq ft garage means no scraping windshields or hauling groceries through the weather, and central heating and cooling keep it comfortable year-round. You're in the Tiffin City School District, very close to dining, shopping, healthcare, and everything else Tiffin has to offer.Whether you're downsizing or buying your first home, this one checks the boxes: one level, two baths, attached garage, and a location that makes everyday life easy. Condo associate documents attached.
Property Features
Property Type: Residential - Condominium
Cooling: Central
Heating: Gas
Home Style: 1 Story
Roof Type: Asphalt
Stories: 1.0
Year Built: 2003
Feature Descriptions
Days on Site: 3
Exterior: Vinyl Siding
Features: Dishwasher, Dryer, Microwave, Range, Refrigerator, Washer
HOA Fee: 120.00
HOA Fee Includes: Insurance, Lawn Maintenance, Snow Removal, See Assoc. Comment
Parking Notes: Attached
Sewer: Public Sewer
Water: Public
Room Sizes
Primary: 14x12 Level - Main
Bedroom 2: 11x12 Level - Main
Dining Room: 11x11 Level - Main
Kitchen: 14x11 Level - Main
Living Room: 17x14 Level - Main
Local Schools
School District: Tiffin
Listed By / Shown By
Listed By
Agency Name: Bonnigson & Associates
Shown By
Agent Name: Paula Leonardi Ducato
Agent Phone: Cell: (330) 907-8381
Agency Title: Key Realty

Estimate Your Payment
Estimated Payment
$ 1,147.06 per month $1,090.22 Principal & Interest $0.00 Property Tax (data not provided by mls) $56.85 Homeowner's InsuranceChange Payment Information
Privacy Policy / DMCA Notice / ADA Accessibility


This site is hosted, designed and copyright
© 1994 - 2026 by
Delta Media Group, Inc. -- Patent Pending --
Agency License Information: 1-877-539-7589 | Ohio Lic# REC.2010002888 6800 W Central Ave #B, Toledo, OH 43617 | Michigan Lic# 6505366134 8040 Summerfield Rd, Lambertville, MI 48144 | Indiana Lic# RC52400106 3029 W Smith Valley Rd #211, Greenwood, IN 46142 | West Virginia LIC# 010306 Erin Rickman, Broker. 410 Market St #3, Parkersburg, WV, 26101 | Colorado LIC# EC.100108419 603 Rood Ave, Grand Junction, CO 81501 | Nevada LIC# B.0146350.LLC 9190 Double Diamond Pwky, Reno, NV 89521 | Florida LIC# CQ1073507 16638 Mooner Plank Cir, Wimauma, FL 33598 | Illinois LIC# 481014661 640 S Washington St. Suite 212, Naperville, IL 60540
Agent License Information: Brokerage/Company License Number: REC.2010002888
104 Teakwood Ct | MLS# 20264358
This condo located at 104 Teakwood Ct, Tiffin, OH 44883 is currently listed for sale with an asking price of $194,900. This property was built in 2003 and has 2 bedrooms and 2 full baths with 1042 sq. ft. Teakwood Ct is located within the Tiffin school district. Search Tiffin real estate on www.theducatoteam.com today.