Paula Leonardi Ducato

BEDS4
BATHS2 full
SQUARE FEET2,720
MLS#226022331
STATUSActive
PROPERTY TYPEResidential - Single Family
SCHOOLNORTH UNION LOCAL
Property Description
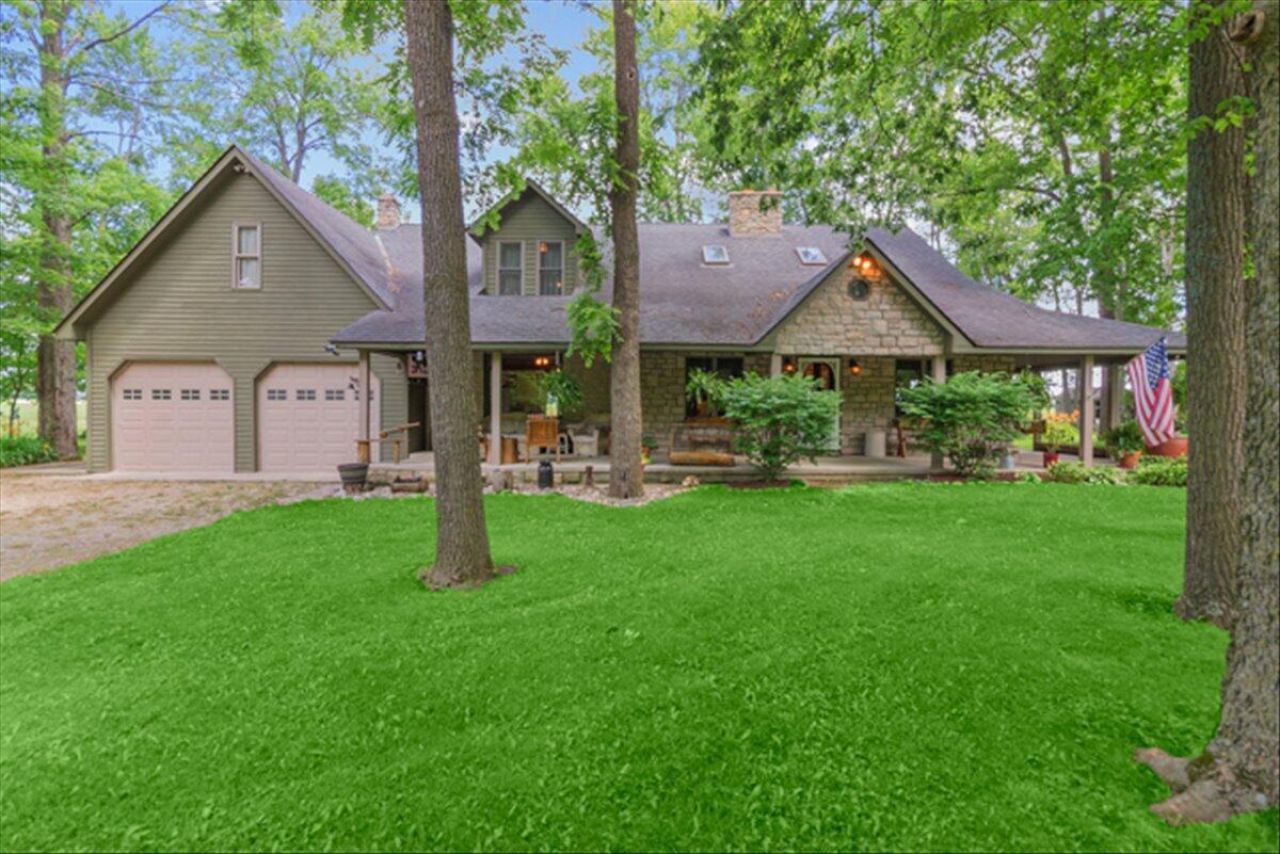
Nestled on 2.31 scenic acres, this one-owner Cape Cod offers a peaceful setting surrounded by mature trees, walnut trees, and beautiful countryside views. Enjoy the wraparound porch, private rear deck, patio, and a 24' x 32' barn with concrete floor and electric.Inside, you'll find a spacious great room with vaulted ceilings, skylights, oak floors, an open staircase, and a stunning stone fireplace. The open kitchen, all-season room, cozy family room, oversized three-car garage, and flexible owner's suite provide endless possibilities for comfortable country living. This well-built home offers incredible space, character, and quality, while providing the perfect opportunity for a buyer to add their own personal touches and complete a few unfinished projects to truly make it their own. If you've been looking for acreage, privacy, and exceptional value, this is a property you won't want to miss.
Property Features
Property Type: Residential - Single Family
Basement: Yes
Basement: Partial
Fireplaces: 1
Fuel Type: Propane
Garage: 3 car attached
Heating: Baseboard, Propane
Home Style: Cape Cod
Lot Size: 2.31 Acres
Taxes: $4,941
Year Built: 1983
Feature Descriptions
Days on Site: 35
Exterior: Stone, Wood Siding
Exterior Amenities: Waste Tr/Sys
Fireplace: Wood Burning Stove, One
Flooring: Wood, Laminate, Carpet, Ceramic/Porcelain
Interior Amenities: Garden/Soak Tub
Lot: Fenced Pasture, Wooded
Parcel #: 05-0015020-0000
Parking: Garage Door Opener, Attached Garage, Farm Bldg
Windows: Insulated All
Wooded: Yes
Local Schools
School District: NORTH UNION LOCAL
Listed By / Shown By
Listed By
Agency Name: Howard Hanna Real Estate Srvcs
Agent Name: Shelley J Beeney
Agency Phone: 937-644-0047

Shown By
Agent Name: Paula Leonardi Ducato
Agent Phone: Cell: (330) 907-8381
Agency Title: Key Realty

Estimate Your Payment
Estimated Payment
$ 2,754.13 per month $2,226.30 Principal & Interest $411.75 Property Tax $116.08 Homeowner's InsuranceChange Payment Information
Privacy Policy / DMCA Notice / ADA Accessibility


This site is hosted, designed and copyright
© 1994 - 2026 by
Delta Media Group, Inc. -- Patent Pending --
Agency License Information: 1-877-539-7589 | Ohio Lic# REC.2010002888 6800 W Central Ave #B, Toledo, OH 43617 | Michigan Lic# 6505366134 8040 Summerfield Rd, Lambertville, MI 48144 | Indiana Lic# RC52400106 3029 W Smith Valley Rd #211, Greenwood, IN 46142 | West Virginia LIC# 010306 Erin Rickman, Broker. 410 Market St #3, Parkersburg, WV, 26101 | Colorado LIC# EC.100108419 603 Rood Ave, Grand Junction, CO 81501 | Nevada LIC# B.0146350.LLC 9190 Double Diamond Pwky, Reno, NV 89521 | Florida LIC# CQ1073507 16638 Mooner Plank Cir, Wimauma, FL 33598 | Illinois LIC# 481014661 640 S Washington St. Suite 212, Naperville, IL 60540
Agent License Information: Brokerage/Company License Number: REC.2010002888
10800 Fulton Creek Road | MLS# 226022331
This single family home located at 10800 Fulton Creek Road, Richwood, OH 43344 is currently listed for sale with an asking price of $398,000. This property was built in 1983 and has 4 bedrooms and 2 full baths with 2720 sq. ft. Fulton Creek Road is located within the NORTH UNION LOCAL school district. Search Richwood real estate on www.theducatoteam.com today.