Paula Leonardi Ducato

BEDS3
BATHS2 full
SQUARE FEET1,648
MLS#226026749
STATUSPending
PROPERTY TYPEResidential - Single Family
SUBDIVISIONPETERS
SCHOOLLANCASTER CITY
Property Description
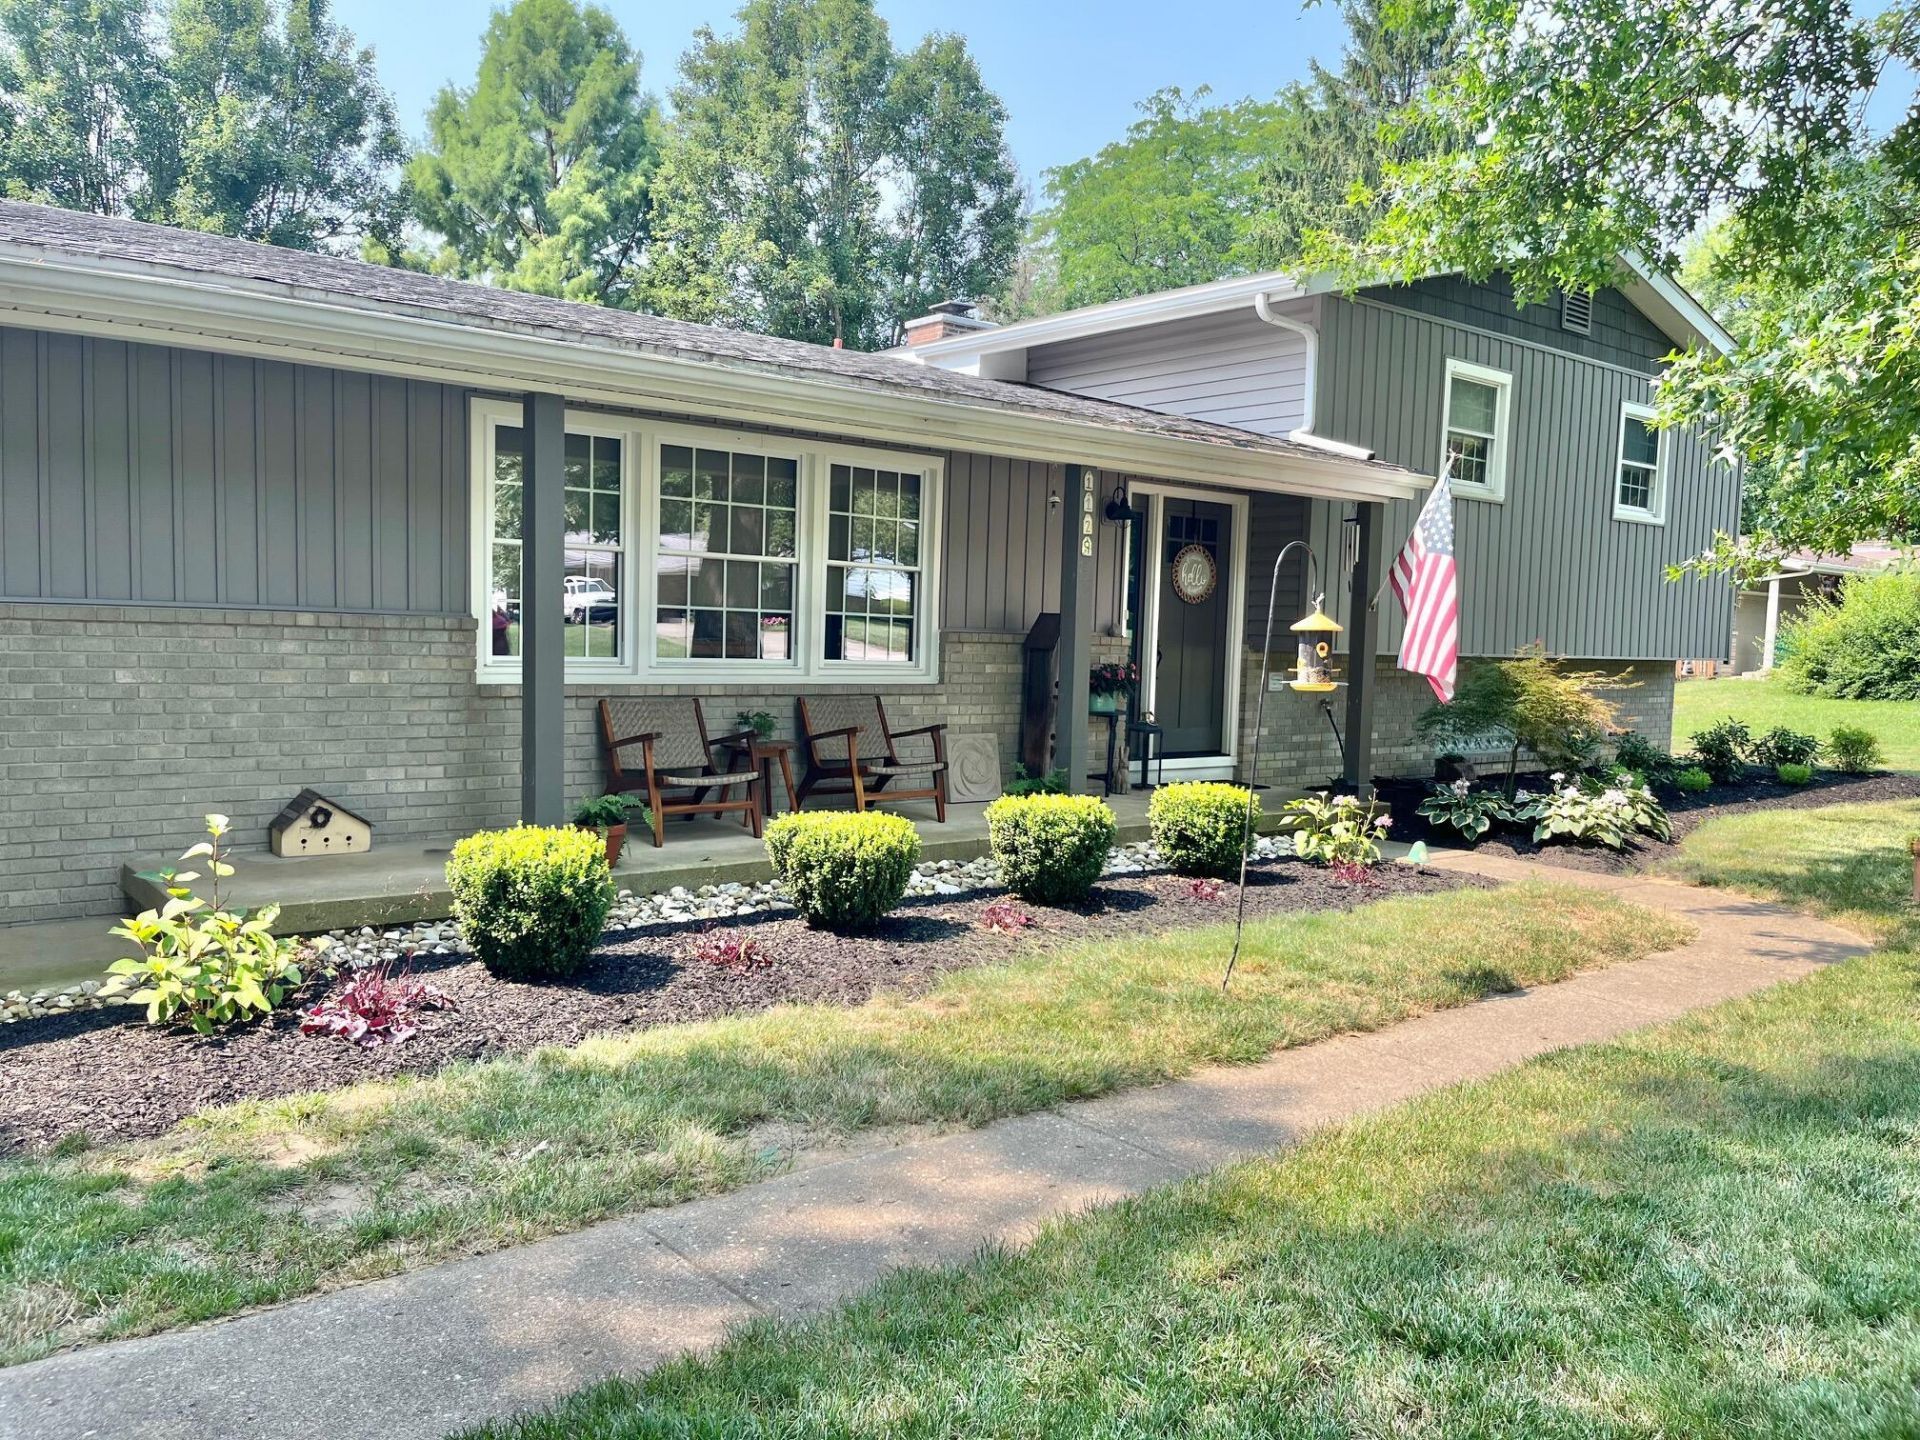
Welcome to this beautifully updated mid-century split-level home, where timeless character meets modern comfort. Offering 3 bedrooms and 2 full bathrooms, this well-maintained home features a spacious great room that flows into a beautifully updated kitchen complete with stunning hickory cabinetry, and quartz countertops.Quality craftsmanship is evident throughout with solid wood six-panel doors, beautiful wood trim, and thoughtful updates that make this home move-in ready.Situated on over half an acre, the property offers a peaceful, park-like setting with mature trees that attract birds, deer, and squirrels--creating your own private nature retreat right outside of town. Step outside onto the brand-new deck, or out on the patio perfect for relaxing or entertaining, and enjoy the convenience of the newly completed storage shed for all your outdoor needs.Quick access to 37 and 33 (once construction on Coonpath Rd is done) makes this location great for commuters. And, if you're looking for a home that combines classic mid-century charm, quality updates, and a beautiful natural setting, 1129 Royal Court is one you won't want to miss!
Property Features
Property Type: Residential - Single Family
Basement: Yes
Basement: Walk-Out Access, Egress Window(s), Partial
Cooling: Central Air
Fireplaces: 1
Fuel Type: Electric
Garage: 2 car attached
Heating: Electric, Forced Air
Home Style: Split Level
Lot Size: 0.62 Acres
Taxes: $3,846
Year Built: 1968
Feature Descriptions
Days on Site: 6
Exterior: Brick, Vinyl Siding
Fireplace: Wood Burning, One
Flooring: Wood, Ceramic/Porcelain, Vinyl
Parcel #: 02-70109-800
Parking: Attached Garage
Windows: Insulated All
Local Schools
School District: LANCASTER CITY
Listed By / Shown By
Listed By
Agency Name: Rise Realty
Agent Name: M. Tenessa George
Agency Phone: 740-654-5552

Shown By
Agent Name: Paula Leonardi Ducato
Agent Phone: Cell: (330) 907-8381
Agency Title: Key Realty

Estimate Your Payment
Estimated Payment
$ 2,674.06 per month $2,236.93 Principal & Interest $320.50 Property Tax $116.64 Homeowner's InsuranceChange Payment Information
Privacy Policy / DMCA Notice / ADA Accessibility


This site is hosted, designed and copyright
© 1994 - 2026 by
Delta Media Group, Inc. -- Patent Pending --
Agency License Information: 1-877-539-7589 | Ohio Lic# REC.2010002888 6800 W Central Ave #B, Toledo, OH 43617 | Michigan Lic# 6505366134 8040 Summerfield Rd, Lambertville, MI 48144 | Indiana Lic# RC52400106 3029 W Smith Valley Rd #211, Greenwood, IN 46142 | West Virginia LIC# 010306 Erin Rickman, Broker. 410 Market St #3, Parkersburg, WV, 26101 | Colorado LIC# EC.100108419 603 Rood Ave, Grand Junction, CO 81501 | Nevada LIC# B.0146350.LLC 9190 Double Diamond Pwky, Reno, NV 89521 | Florida LIC# CQ1073507 16638 Mooner Plank Cir, Wimauma, FL 33598 | Illinois LIC# 481014661 640 S Washington St. Suite 212, Naperville, IL 60540
Agent License Information: Brokerage/Company License Number: REC.2010002888
1129 Royal Court Ne | MLS# 226026749
This single family home located at 1129 Royal Court Ne, Lancaster, OH 43130 is currently listed for sale with an asking price of $399,900. This property was built in 1968 and has 3 bedrooms and 2 full baths with 1648 sq. ft. Royal Court Ne is located in the PETERS subdivision within the LANCASTER CITY school district. Search PETERS real estate on www.theducatoteam.com today.