Paula Leonardi Ducato

BEDS3
BATHS2 full 1 partial
SQUARE FEET2,169
MLS#226035559
STATUSActive
PROPERTY TYPEResidential - Single Family
SUBDIVISIONNorthwood
SCHOOLBUCKEYE VALLEY LOCAL
Property Description
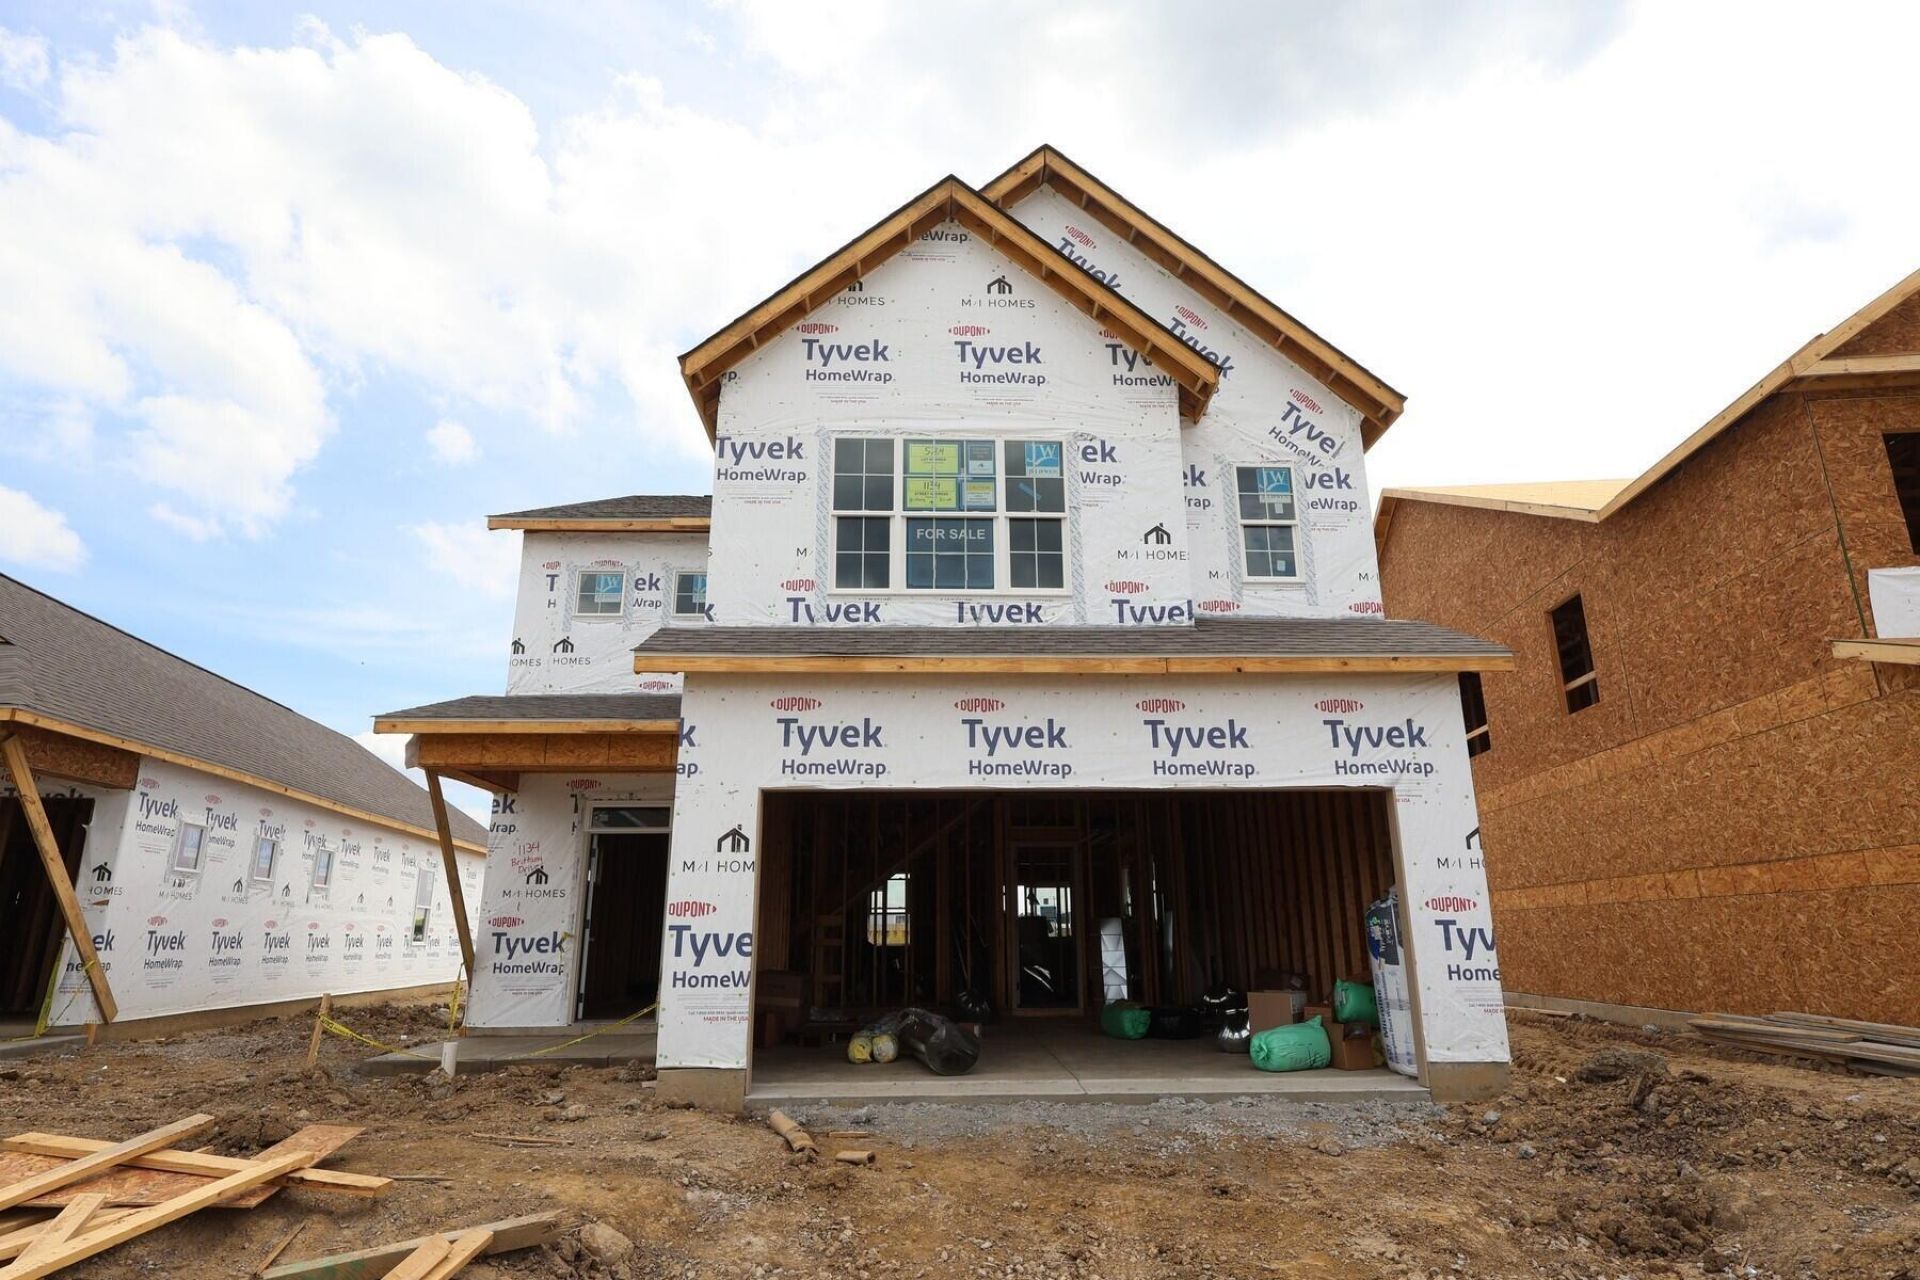
BELOW MARKET FINANCING AVAILABLE! Welcome to 1134 Brittany Drive -- a new construction home in a great Delaware location just minutes away from the downtown area. This 2-story home offers 2,169 square feet of thoughtfully designed living space, featuring 3 bedrooms, 2 full bathrooms, and 1 half bathroom.Step inside to discover an open-concept living space that creates a seamless flow between gathering areas, ideal for both everyday living and entertaining. The quality of design is evident throughout, with carefully selected finishes and attention to detail in every room. Other key features include an electric fireplace in the living room, a loft space, and walk-in closets in each bedroom for ample storage space.The owner's bedroom features a private en-suite bathroom, providing a comfortable retreat at the end of each day.This home is situated in a welcoming neighborhood with convenient proximity to parks, making it easy to enjoy outdoor recreation and green spaces. The surrounding area offers a friendly atmosphere with well-maintained streets and a strong sense of community appeal.
Property Features
Property Type: Residential - Single Family
Fireplaces: 1
Garage: 2 car attached
Heating: Forced Air
Home Style: Modern, Farmhouse
Lot Size: 0.14 Acres
Year Built: 2026
Feature Descriptions
Association/Condo Fee: 600
Days on Site: 43
Exterior: Stone, Vinyl Siding
Fireplace: One
Flooring: Carpet, Vinyl
HOA: Yes
Parcel #: 518-300-12-014-000
Parking: Garage Door Opener, Attached Garage
Windows: Insulated All
Local Schools
School District: BUCKEYE VALLEY LOCAL
Listed By / Shown By
Listed By
Agency Name: New Advantage, LTD
Agent Name: Daniel Tartabini
Agency Phone: 513-432-6458

Shown By
Agent Name: Paula Leonardi Ducato
Agent Phone: Cell: (330) 907-8381
Agency Title: Key Realty

Estimate Your Payment
Estimated Payment
$ 2,484.63 per month $2,361.50 Principal & Interest $0.00 Property Tax (data not provided by mls) $123.13 Homeowner's InsuranceChange Payment Information
Privacy Policy / DMCA Notice / ADA Accessibility


This site is hosted, designed and copyright
© 1994 - 2026 by
Delta Media Group, Inc. -- Patent Pending --
Agency License Information: 1-877-539-7589 | Ohio Lic# REC.2010002888 6800 W Central Ave #B, Toledo, OH 43617 | Michigan Lic# 6505366134 8040 Summerfield Rd, Lambertville, MI 48144 | Indiana Lic# RC52400106 3029 W Smith Valley Rd #211, Greenwood, IN 46142 | West Virginia LIC# 010306 Erin Rickman, Broker. 410 Market St #3, Parkersburg, WV, 26101 | Colorado LIC# EC.100108419 603 Rood Ave, Grand Junction, CO 81501 | Nevada LIC# B.0146350.LLC 9190 Double Diamond Pwky, Reno, NV 89521 | Florida LIC# CQ1073507 16638 Mooner Plank Cir, Wimauma, FL 33598 | Illinois LIC# 481014661 640 S Washington St. Suite 212, Naperville, IL 60540
Agent License Information: Brokerage/Company License Number: REC.2010002888
1134 Brittany Drive | MLS# 226035559
This single family home located at 1134 Brittany Drive, Delaware, OH 43015 is currently listed for sale with an asking price of $422,170. This property was built in 2026 and has 3 bedrooms and 2 full and 1 partial baths with 2169 sq. ft. Brittany Drive is located in the Northwood subdivision within the BUCKEYE VALLEY LOCAL school district. Search Northwood real estate on www.theducatoteam.com today.