Paula Leonardi Ducato

BEDS3
BATHS2 full 1 partial
MLS#1886897
STATUSActive
PROPERTY TYPEResidential - Single Family
SCHOOLNorthwest
Property Description
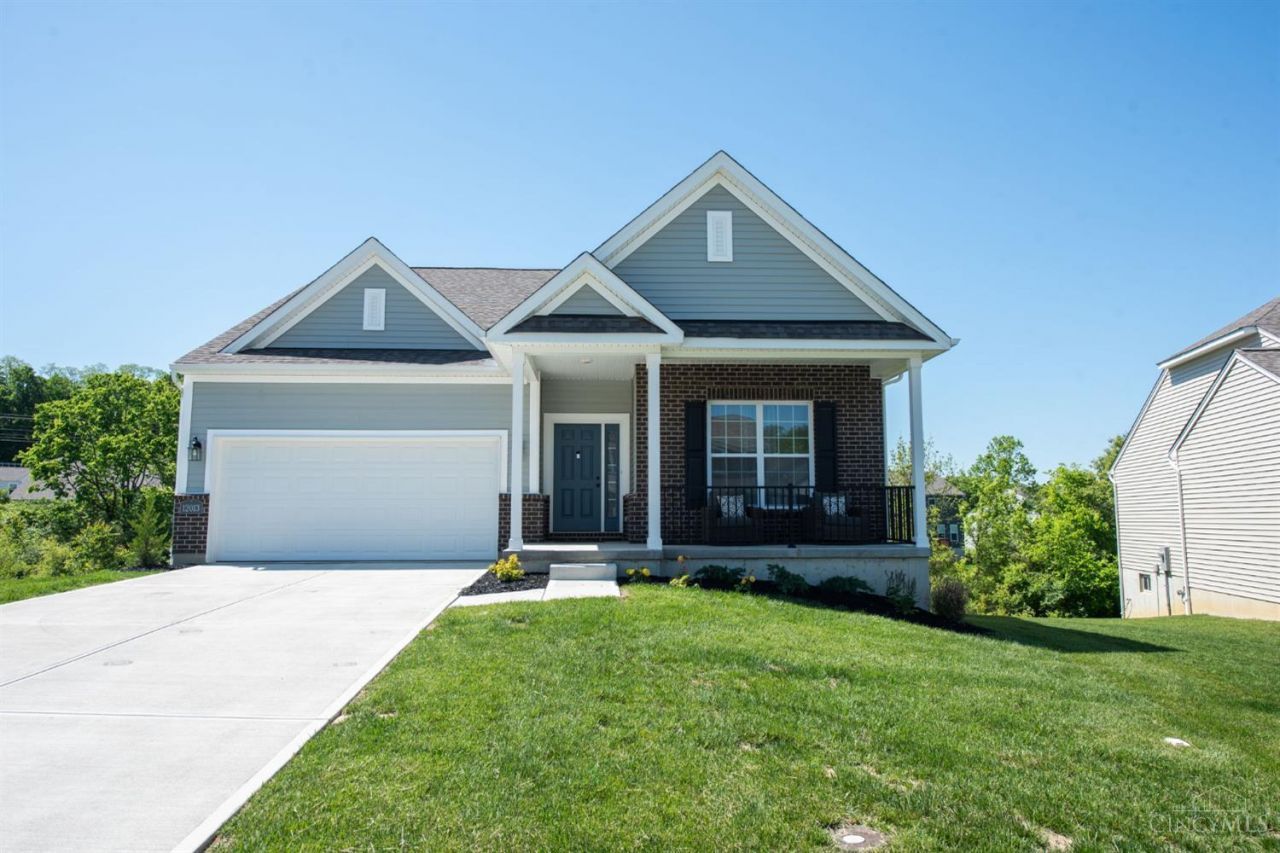
Basement! Basement! Basement! If you LOVE to entertain, this is the PERFECT house for you! There is over 1,000 sq ft of newly finished basement space. Perfect for recreation, large family gatherings, a theater room, and a private gym! There is room for everyone! Deck coming soon!This home is so much bigger than it looks! Over 2700 sq ft of space. You have to see in person to experience it for yourself. The main level shines with updated lighting, including elegant new chandeliers in the foyer and dining area, along with stylish pendant lighting over the kitchen island. The kitchen has been tastefully refreshed with a new double bowl sink, sleek high arc pull down faucet, and a modern backsplash that adds both charm and convenience. This home blends modern updates with everyday livability-offering extra space, upgraded finishes, and a welcoming atmosphere ideal for both relaxing and entertaining.Every detail has been meticulously curated and perfectly executed. Welcome to your new home
Property Features
Property Type: Residential - Single Family
Basement: Full
Basement: Yes
Cooling: Central Air
Garage: 2
Heating: Forced Air, Gas
Home Style: Transitional
Roof Type: Shingle
Stories: 1.0
Taxes: $8,852
Year Built: 2024
Feature Descriptions
Appliances: Dishwasher, Electric Cooktop, Microwave, Oven/Range, Refrigerator
Association Name: Stonegate Management
Basement Fatures: Finished, Walkout
Days on Site: 8
Exterior: Aluminum Siding, Vinyl Siding
Flex Rooms: Exercise Room
Foundation: Poured
Garage/Carport: Built in
Gas: Natural
HOA Fee: 600/Annually
HOA Y/N: 1
Kitchen: Eat-In, Island
Parcel #: 510-0013-0239-00
Parking: Driveway
Primary Bathroom: Shower
Primary Bedroom: Bath Adjoins, Walk-in Closet
Rooms Total: 5
Sewer: Public Sewer
Tax Abatement: No
Water: Public
Water Heater: Gas
Window Features: Vinyl/Alum Clad
Room Sizes
Primary Bedroom: 19 X 14 Level - 1
Bedroom 2: 10 X 8 Level - 1
Bedroom 3: 10 X 12 Level - 1
Dining Room: 15 X 8 Level - 1
Entry: 23 X 5 Level - 1
Family Room: 32 X 15 Level - Lower
Living Room: 15 X 16 Level - 1
Laundry Room: 7 X 7 Level - 1
Local Schools
School District: Northwest
Listed By / Shown By
Listed By
Agency Name: Huff Realty
Agent Name: Lakisha Scruggs
Agency Phone: 513-574-2300

Shown By
Agent Name: Paula Leonardi Ducato
Agent Phone: Cell: (330) 907-8381
Agency Title: Key Realty

Estimate Your Payment
Estimated Payment
$ 3,386.09 per month $2,517.17 Principal & Interest $737.67 Property Tax $131.25 Homeowner's InsuranceChange Payment Information
Privacy Policy / DMCA Notice / ADA Accessibility


This site is hosted, designed and copyright
© 1994 - 2026 by
Delta Media Group, Inc. -- Patent Pending --
Agency License Information: 1-877-539-7589 | Ohio Lic# REC.2010002888 6800 W Central Ave #B, Toledo, OH 43617 | Michigan Lic# 6505366134 8040 Summerfield Rd, Lambertville, MI 48144 | Indiana Lic# RC52400106 3029 W Smith Valley Rd #211, Greenwood, IN 46142 | West Virginia LIC# 010306 Erin Rickman, Broker. 410 Market St #3, Parkersburg, WV, 26101 | Colorado LIC# EC.100108419 603 Rood Ave, Grand Junction, CO 81501 | Nevada LIC# B.0146350.LLC 9190 Double Diamond Pwky, Reno, NV 89521 | Florida LIC# CQ1073507 16638 Mooner Plank Cir, Wimauma, FL 33598 | Illinois LIC# 481014661 640 S Washington St. Suite 212, Naperville, IL 60540
Agent License Information: Brokerage/Company License Number: REC.2010002888
12013 Westland Court | MLS# 1886897
This single family home located at 12013 Westland Court, Colerain Township, OH 45251 is currently listed for sale with an asking price of $450,000. This property was built in 2024 and has 3 bedrooms and 2 full and 1 partial baths. Westland Court is located within the Northwest school district. Search Colerain Township real estate on www.theducatoteam.com today.