Paula Leonardi Ducato

BEDS8
BATHS4 full
SQUARE FEET3,840
MLS#10009390
STATUSActive
PROPERTY TYPEMulti Unit - Multiple
SCHOOLOttawa - Glandorf
Property Description
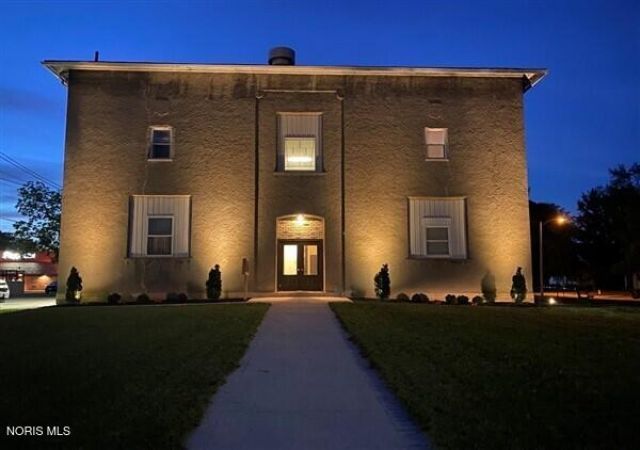
Investors - do not overlook this opportunity. Currently this property has four units on the second floor (all completely renovated within the past four years (one per year - 2022 - 2025). All units are currently occupied - so four sources of income. The first floor is open for new owners to do as they would like. More apartments? A small business? It used to be used as a Dance Center. Lots of options for additional income(s). A little history on the unit. Built in 1868, it was originally the West End School until the 1950's. It was then sold the the Knight of Columbus and used as a meeting hall / event center. It was sold in the 1980's and converted to 4 apartments upstairs and dance center downstairs. New owners acquired in in 2021 and went through a major update. Updates include: Totally renovated all four apartments, a new asphalt roof, concrete sidewalks with stamped edging at the entrance, paved the parking lot, added new landscaping, added a new front double door entrance, repainted the entrance, foyer, hall ways on both first and second floors as well as performed extensive clean up of the exterior of the building. All of the hard work is complete. This opportunity is waiting for you to determine how you want to utilize the first floor of this spacious building (almost another 3,800 square feet, along with a small walk out storage area off of the 1st level.
Property Features
Property Type: Multi Unit - Multiple
Cooling: Ceiling Fan(s), Central Air, Electric, Multi Units, Wh
Heating: Baseboard
Lot Size: 0.45 Acres
Roof Type: Asphalt, Shingle
Stories: 2.0
Year Built: 1868
Amenities
Entrance Foyer
Storage
Wide Interior Halls and Doors
Courtyard
Lighting
Private Yard
Feature Descriptions
Appliances: Microwave, Water Heater, Dryer, Electric Cooktop, Electric Oven, Refrigerator, Washer
Community Features: Sidewalks
Days on Site: 34
Door Features: ENERGY STAR Qualified Doors, Levered or Graspable Door Handles, Wide Doors
Exterior: Blown-In Insulation, Brick, Concrete, Stone, Stucco
Flooring: Ceramic Tile, Concrete, Hardwood
Laundry: Accessible Utilities or Laundry, Common Area, Electric Dryer Hookup, Upper Level, Washer Hookup
Lot: Corner Lot, Landscaped, Level
Lot Dimensions: 120' W x 165' D
Parcel#: 32-005090.0000
Parking: Asphalt, Off Street, Paved, Additional Parking, Alley Access
Parking Notes: Asphalt, Off Street, Paved, Additional Parking, Alley
Pets Allowed: No
Security: Carbon Monoxide Detector(s), Fire Escape, Security Lights, Smoke Detector(s)
Sewer: Public Sewer
Special View Info: Downtown
Units: 4
Utilities: Cable Available, Electricity Available, Electricity Connected, Natural Gas Available, Natural Gas Connected, Sewer Available, Sewer Connected, Water Available, Water Connected
Water: Public
Window: Double Pane Windows
Local Schools
High School: Ottawa - Glandorf
Middle School: None
Elementary School: Ottawa
School District: Ottawa - Glandorf
Listed By / Shown By
Listed By
Agency Name: ERA Geyer-Noakes Realty Group
Agency Phone: 419-523-4780
Shown By
Agent Name: Paula Leonardi Ducato
Agent Phone: Cell: (330) 907-8381
Agency Title: Key Realty

Estimate Your Payment
Estimated Payment
$ 2,760.24 per month $2,623.45 Principal & Interest $0.00 Property Tax (data not provided by mls) $136.79 Homeowner's InsuranceChange Payment Information
Privacy Policy / DMCA Notice / ADA Accessibility


This site is hosted, designed and copyright
© 1994 - 2026 by
Delta Media Group, Inc. -- Patent Pending --
Agency License Information: 1-877-539-7589 | Ohio Lic# REC.2010002888 6800 W Central Ave #B, Toledo, OH 43617 | Michigan Lic# 6505366134 8040 Summerfield Rd, Lambertville, MI 48144 | Indiana Lic# RC52400106 3029 W Smith Valley Rd #211, Greenwood, IN 46142 | West Virginia LIC# 010306 Erin Rickman, Broker. 410 Market St #3, Parkersburg, WV, 26101 | Colorado LIC# EC.100108419 603 Rood Ave, Grand Junction, CO 81501 | Nevada LIC# B.0146350.LLC 9190 Double Diamond Pwky, Reno, NV 89521 | Florida LIC# CQ1073507 16638 Mooner Plank Cir, Wimauma, FL 33598 | Illinois LIC# 481014661 640 S Washington St. Suite 212, Naperville, IL 60540
Agent License Information: Brokerage/Company License Number: REC.2010002888
214 E W 3rd St At N Walnut Street | MLS# 10009390
This multi-family property located at 214 E W 3rd St At N Walnut Street, Ottawa, OH 45875 is currently listed for sale with an asking price of $469,000. E W 3rd St At N Walnut Street is located within the Ottawa - Glandorf school district. Search Ottawa real estate on www.theducatoteam.com today.