Paula Leonardi Ducato

BEDS4
BATHS3 full 2 partial
SQUARE FEET3,200
MLS#226039983
STATUSContingent
PROPERTY TYPEResidential - Single Family
SUBDIVISIONCanterbury Area
SCHOOLUPPER ARLINGTON CITY
Property Description
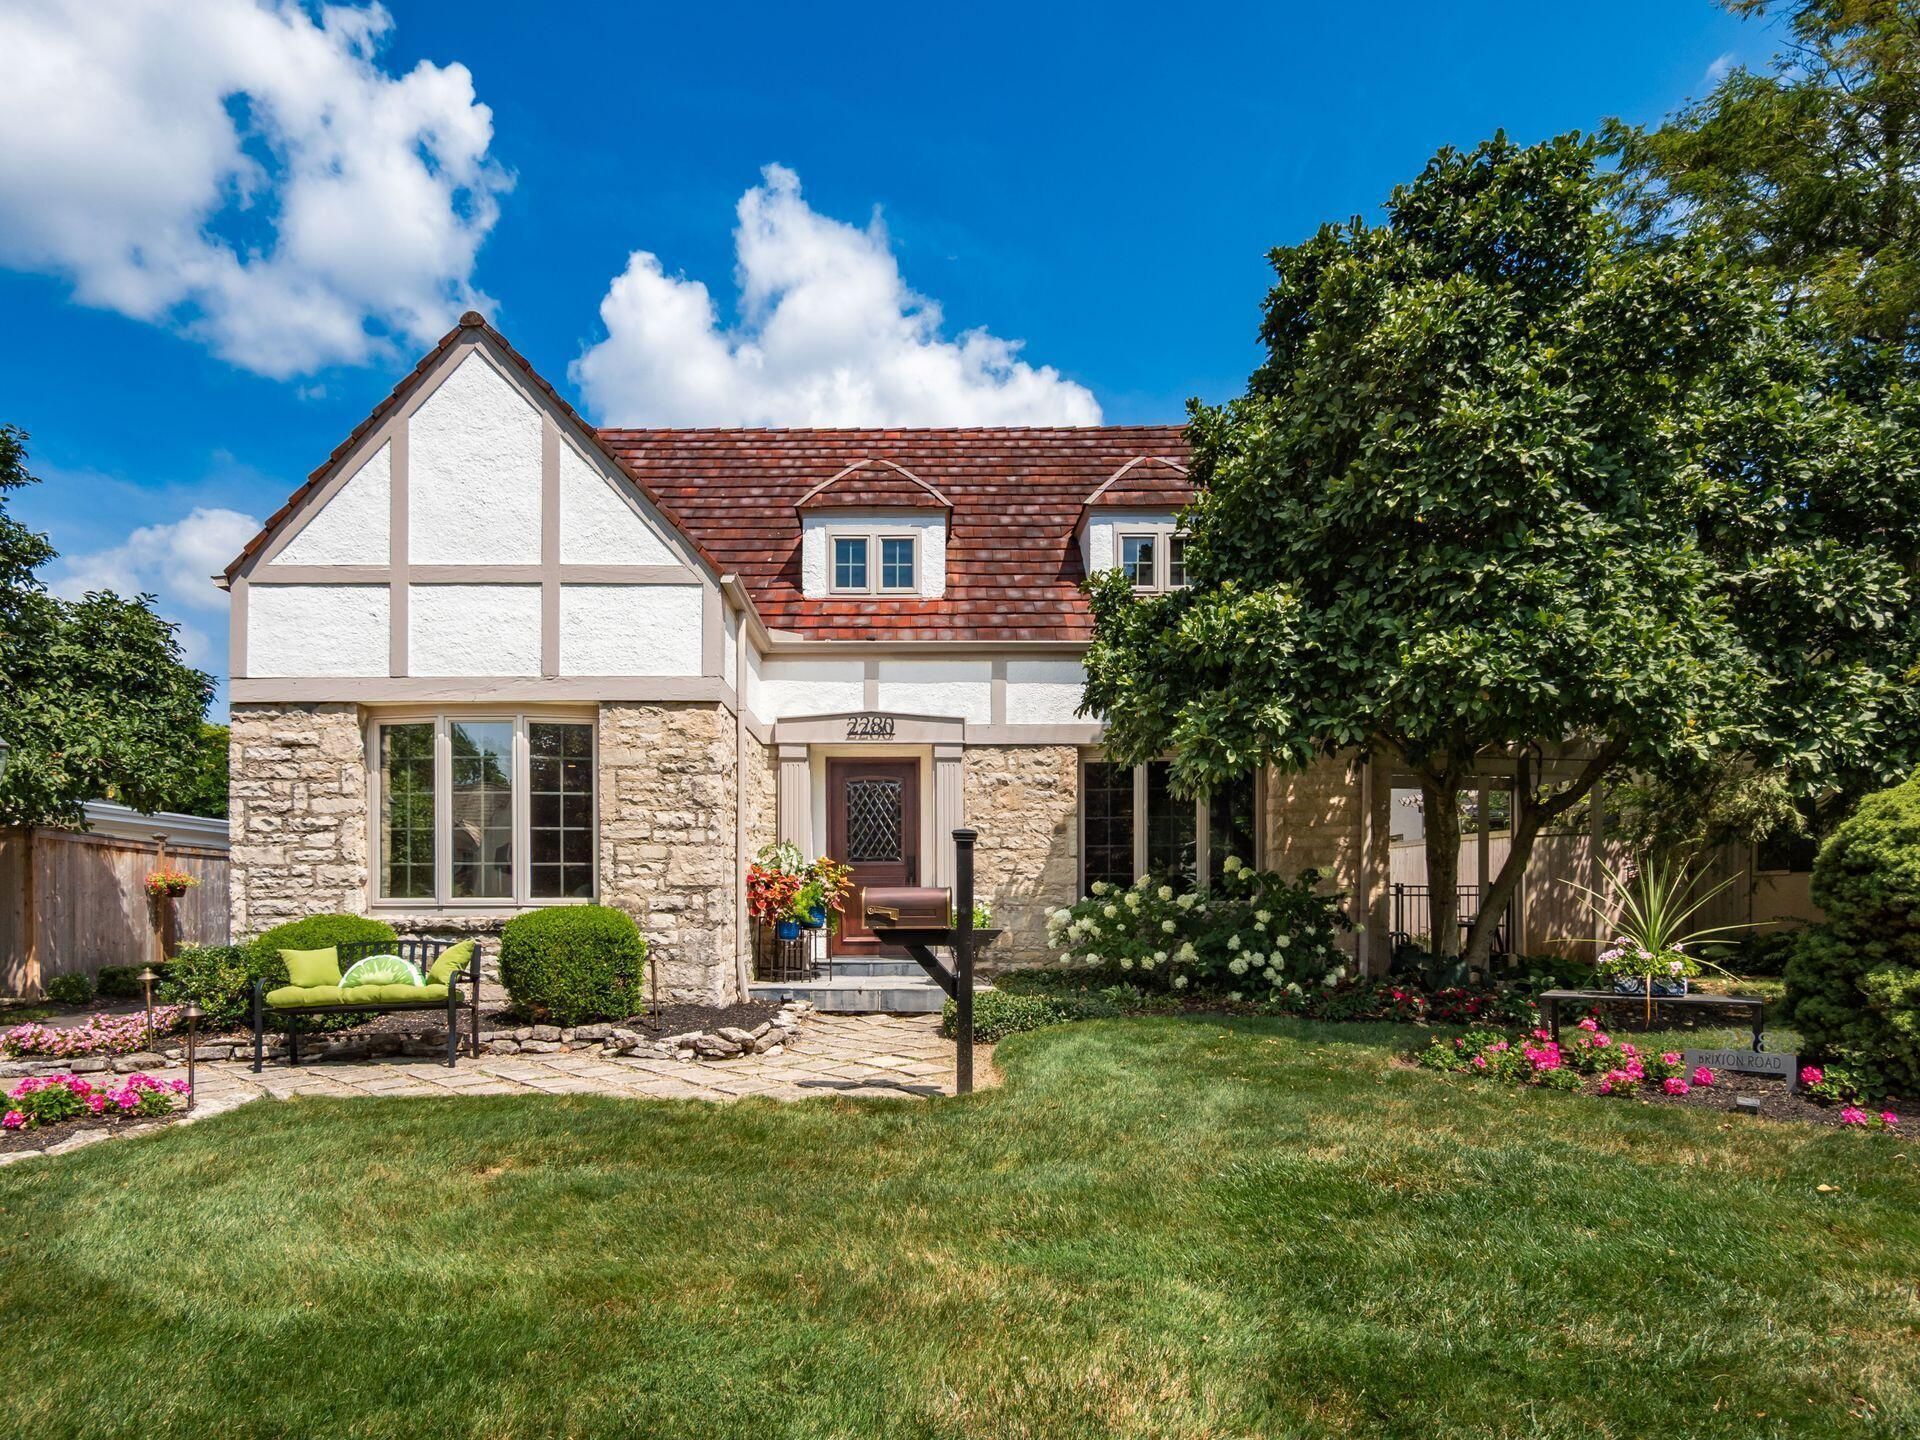
Location, character, and charm all wrapped into one!Hungry? Some of the neighborhood's favorite spots--including Littletons, Morretti's, Hob Knob Pizza, Chef-O-Nette, and the ever-popular Goodie Shoppe--are just a stroll away from 2280 Brixton Road. And when it comes to community events, you can't beat the convenience of this location. Enjoy a front-row seat to the 4th of July fireworks, Labor Neighbor Day Art Show, Farmers Market, Fireman Flower Sale, and more--all without worrying about finding a parking spot!Beyond the unbeatable location, this charming 4-bedroom home offers 3 full baths and 2 half baths, with plenty of space and character throughout. The first-floor primary suite features a spacious custom closet, while three generously sized bedrooms upstairs offer ample closet space.The lower level provides a comfortable recreation room--perfect for movie nights, hobbies, or additional gathering space. Outside, enjoy a fully fenced backyard with room to relax, play, and entertain.Conveniently located near schools, libraries, shopping, freeways, OSU, and downtown, 2280 Brixton Road puts you close to everything while maintaining the warmth and character of a wonderful neighborhood.A truly special home in a location that's hard to beat!
Property Features
Property Type: Residential - Single Family
Basement: Yes
Basement: Partial
Cooling: Central Air
Fireplaces: 3
Garage: 2
Heating: Forced Air
Home Style: Traditional
Lot Size: 0.19 Acres
Taxes: $20,203
Year Built: 1941
Feature Descriptions
Days on Site: 9
Exterior: Stone, Stucco, Wood Siding
Fireplace: Three, Decorative, Gas Log
Flooring: Wood, Laminate, Carpet, Ceramic/Porcelain
Parcel #: 070-002889
Parking: Detached Garage
Windows: Insulated All
Local Schools
School District: UPPER ARLINGTON CITY
Listed By / Shown By
Listed By
Agency Name: Street Sotheby's International
Agent Name: John Tyler Means
Agency Phone: 614-538-8895

Shown By
Agent Name: Paula Leonardi Ducato
Agent Phone: Cell: (330) 907-8381
Agency Title: Key Realty

Estimate Your Payment
Estimated Payment
$ 9,034.43 per month $6,986.55 Principal & Interest $1,683.58 Property Tax $364.29 Homeowner's InsuranceChange Payment Information
Privacy Policy / DMCA Notice / ADA Accessibility


This site is hosted, designed and copyright
© 1994 - 2026 by
Delta Media Group, Inc. -- Patent Pending --
Agency License Information: 1-877-539-7589 | Ohio Lic# REC.2010002888 6800 W Central Ave #B, Toledo, OH 43617 | Michigan Lic# 6505366134 8040 Summerfield Rd, Lambertville, MI 48144 | Indiana Lic# RC52400106 3029 W Smith Valley Rd #211, Greenwood, IN 46142 | West Virginia LIC# 010306 Erin Rickman, Broker. 410 Market St #3, Parkersburg, WV, 26101 | Colorado LIC# EC.100108419 603 Rood Ave, Grand Junction, CO 81501 | Nevada LIC# B.0146350.LLC 9190 Double Diamond Pwky, Reno, NV 89521 | Florida LIC# CQ1073507 16638 Mooner Plank Cir, Wimauma, FL 33598 | Illinois LIC# 481014661 640 S Washington St. Suite 212, Naperville, IL 60540
Agent License Information: Brokerage/Company License Number: REC.2010002888
2280 Brixton Road | MLS# 226039983
This single family home located at 2280 Brixton Road, Columbus, OH 43221 is currently listed for sale with an asking price of $1,249,000. This property was built in 1941 and has 4 bedrooms and 3 full and 2 partial baths with 3200 sq. ft. Brixton Road is located in the Canterbury Area subdivision within the UPPER ARLINGTON CITY school district. Search Canterbury Area real estate on www.theducatoteam.com today.