Paula Leonardi Ducato

BEDS6
BATHS4 full 2 partial
SQUARE FEET5,161
MLS#10010923
STATUSComing Soon
PROPERTY TYPEResidential - Single Family
SCHOOLSylvania
Property Description
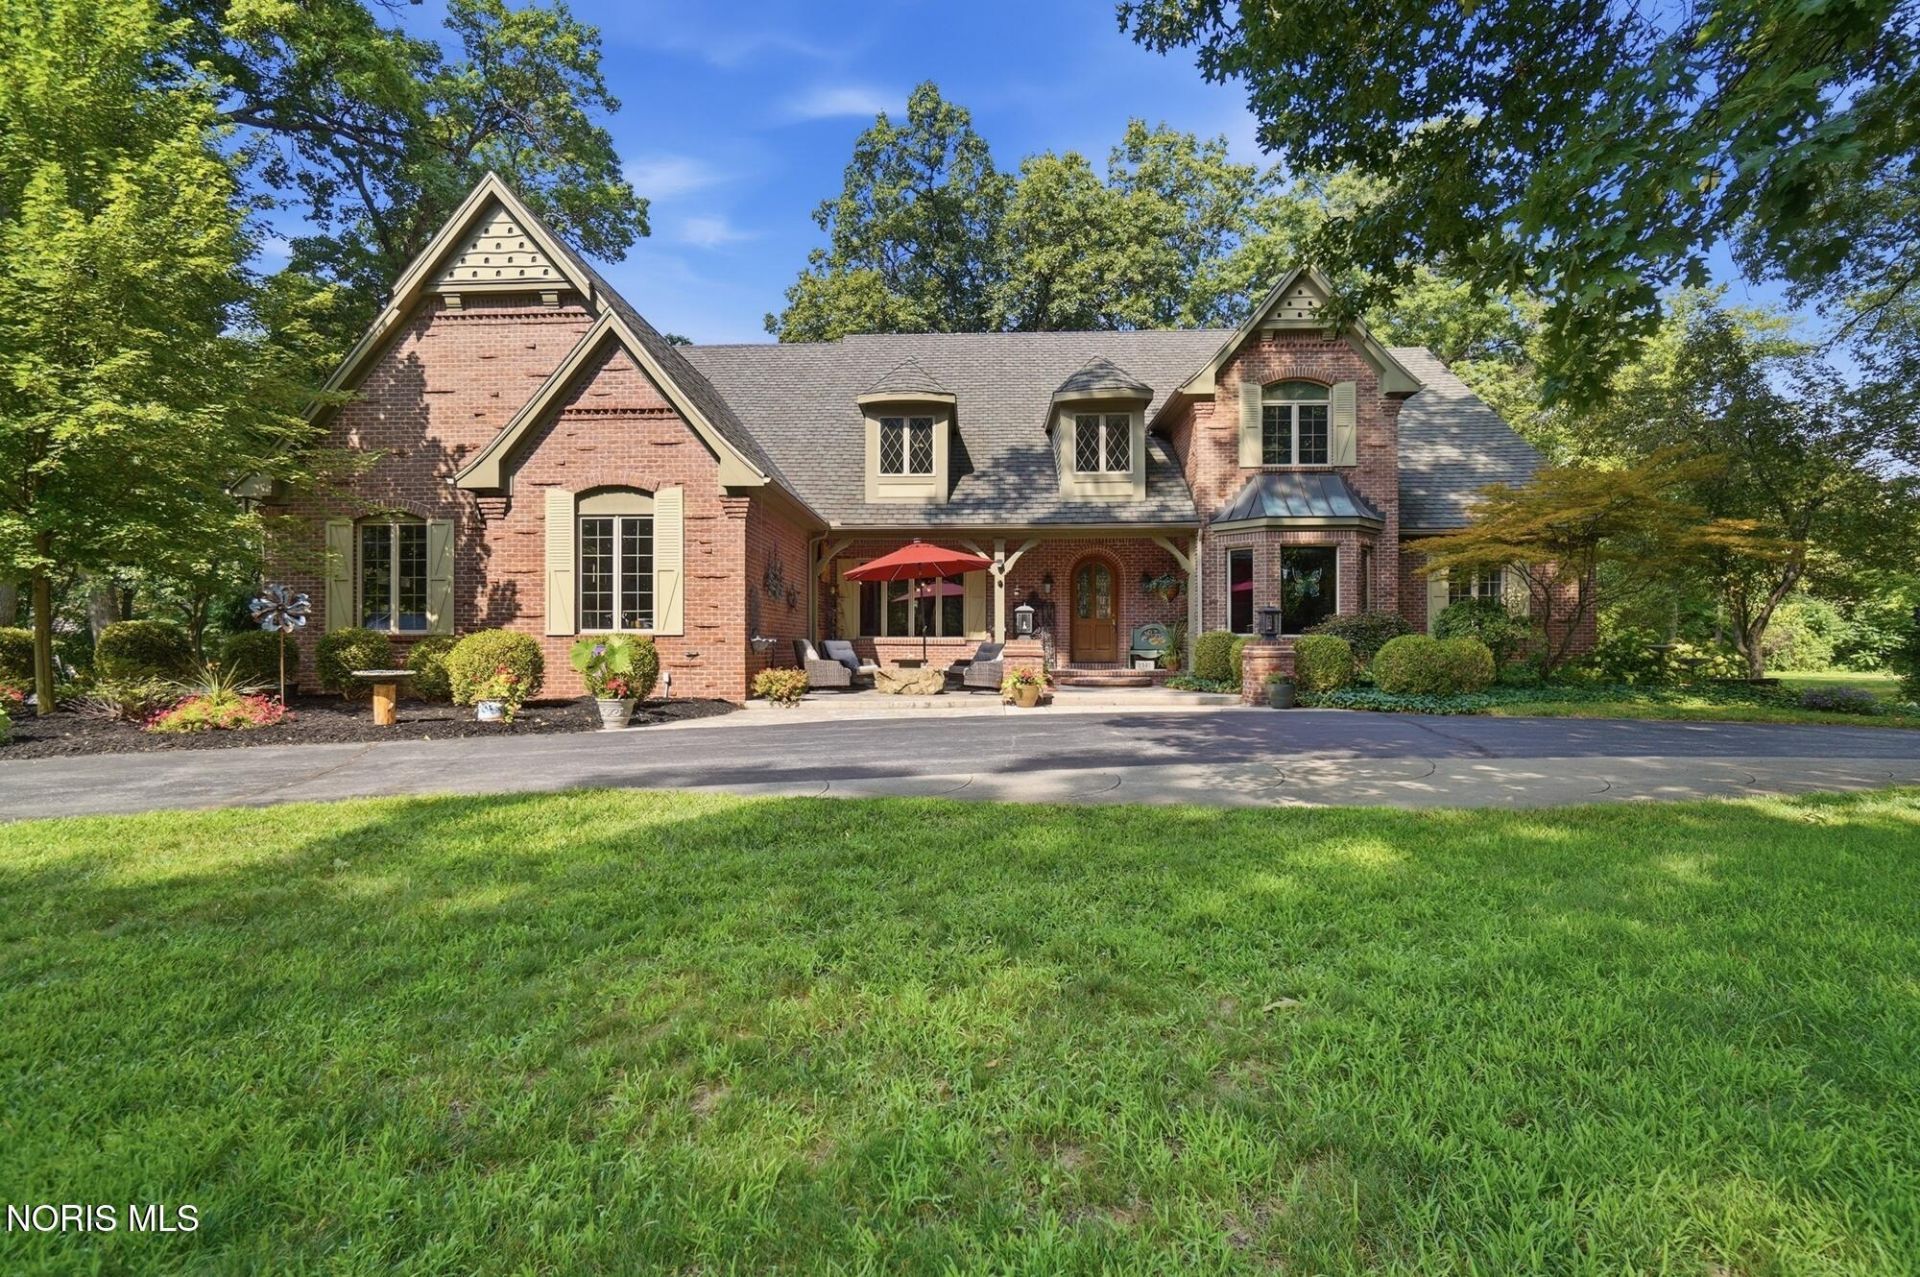
Welcome to your own private resort. Nestled on 7 breathtaking wooded acres, this extraordinary 5,100+ sq. ft. estate offers luxury living, unmatched privacy, and incredible amenities designed for entertaining and everyday enjoyment. A winding drive welcomes you past a charming stone well to this stunning home surrounded by towering trees, a peaceful creek, and beautifully landscaped grounds. Step inside to a spectacular vaulted great room featuring exposed wood beams, a soaring catwalk, and a dramatic floor-to-ceiling stone fireplace. The gourmet kitchen is a culinary delight with abundant cabinetry, generous prep space, quality appliances, a sunny eating area, formal dining room, private den/office with custom built-ins, and a dedicated craft room, all thoughtfully designed for both everyday living and entertaining. An inviting sunroom overlooks the picturesque grounds, offering the perfect place to relax year-round. Escape to the luxurious first-floor primary suite featuring a coffered ceiling, cozy two-sided fireplace, and a spa-inspired bath with heated floors, Jacuzzi tub, oversized walk-in shower, dual vanities, and exceptional closet space. The second floor offers four spacious vaulted bedrooms with Jack-and-Jill baths and a walk-in attic providing abundant storage. The finished lower level includes a media room, game room, workshop, sixth bedroom with egress window, sitting room, and plenty of additional storage. Step outside and experience your own private retreat featuring a heated saltwater pool with waterfall, relaxing hot tub, pondless waterfall, pickleball court, scenic creek, and beautifully landscaped grounds. Well cared for and thoughtfully updated, this home offers peace of mind with a roof replaced in September 2018 and the added security of a whole-house automatic generator. These valuable improvements complement the spacious layout, making this home as practical as it is inviting. A spacious barn provides endless possibilities for hobbies, equipment, or additional storage. Adding even more value is a separate accessory building, ideal as a private guest house, in-law suite, or income-producing rental opportunity. Whether hosting extended family, accommodating guests, or generating additional income, this versatile space offers exceptional flexibility. All Three Parcels included in the sale of this property.
Property Features
Property Type: Residential - Single Family
Basement: Yes
Basement: Bath/Stubbed, Full, Sump Pump, Walk-Up Access
Cooling: Ceiling Fan(s), Central Air, Exhaust Fan, Multi Units
Fireplaces: 2
Garage: 3 car attached
Heating: Forced Air, Natural Gas, Wood Stove
Home Style: Traditional
Lot Size: 7.00 Acres
Roof Type: Shingle
Stories: 2.0
Year Built: 1998
Amenities
Breakfast Bar
Built-in Features
Ceiling Fan(s)
Crown Molding
Double Vanity
Dual Closets
Entrance Foyer
Pantry
Primary Bathroom
Smart Thermostat
Spa/Hot Tub
Storage
Vaulted Ceiling(s)
Walk-In Closet(s)
Courtyard
Private Yard
Smart Camera(s)/Recording
Spa/Hot Tub
Feature Descriptions
Appliances: Dishwasher, Microwave, Water Heater, Disposal, Dryer, Exhaust Fan, Gas Cooktop, Range Hood, Refrigerator, Wall Oven, Washer
Door Features: Sliding Doors
Exterior: Brick
Fencimg: Privacy, Split Rail
Fireplace: Family Room, Primary Bedroom, Wood Burning
Flooring: Carpet, Ceramic Tile, Vinyl, Hardwood
Hot Tub: Yes
Laundry: Inside, Main Level, Sink
Lot: Landscaped, Ravine, Secluded, Sprinklers In Front, Sprinklers In Rear, Wooded
Lot Dimensions: 660x495
Other Equipment: Generator, Irrigation Equipment, Sump Pump
Parcel#: 7841144
Parking: Gated, Paved, Attached Garage, Circular Driveway, Driveway, Garage Door Opener, Private
Parking Notes: Gated, Paved, Attached Garage, Circular Driveway, Driv
Patio/Porch: Rear Patio, Front Patio, Front Porch, Deck
Pool: Diving Board, In Ground, Salt Water
Sewer: Public Sewer
Special View Info: Water, Trees/Woods
Swimming Pool: Yes
Utilities: Cable Available, Electricity Connected, Natural Gas Connected, Sewer Connected, Water Connected
Water: Public, Well
Water Features: Creek
Window: Window Coverings, Window Screen(s), Window Treatments
Local Schools
High School: Southview
Middle School: None
Elementary School: Central Trail
School District: Sylvania
Listed By / Shown By
Listed By
Agency Name: RE/MAX Preferred Associates
Agency Phone: 419-794-1502
Shown By
Agent Name: Paula Leonardi Ducato
Agent Phone: Cell: (330) 907-8381
Agency Title: Key Realty

Estimate Your Payment
Estimated Payment
$ 10,887.96 per month $10,348.37 Principal & Interest $0.00 Property Tax (data not provided by mls) $539.58 Homeowner's InsuranceChange Payment Information
Privacy Policy / DMCA Notice / ADA Accessibility


This site is hosted, designed and copyright
© 1994 - 2026 by
Delta Media Group, Inc. -- Patent Pending --
Agency License Information: 1-877-539-7589 | Ohio Lic# REC.2010002888 6800 W Central Ave #B, Toledo, OH 43617 | Michigan Lic# 6505366134 8040 Summerfield Rd, Lambertville, MI 48144 | Indiana Lic# RC52400106 3029 W Smith Valley Rd #211, Greenwood, IN 46142 | West Virginia LIC# 010306 Erin Rickman, Broker. 410 Market St #3, Parkersburg, WV, 26101 | Colorado LIC# EC.100108419 603 Rood Ave, Grand Junction, CO 81501 | Nevada LIC# B.0146350.LLC 9190 Double Diamond Pwky, Reno, NV 89521 | Florida LIC# CQ1073507 16638 Mooner Plank Cir, Wimauma, FL 33598 | Illinois LIC# 481014661 640 S Washington St. Suite 212, Naperville, IL 60540
Agent License Information: Brokerage/Company License Number: REC.2010002888
2541 N Mccord Road | MLS# 10010923
This single family home located at 2541 N Mccord Road , Toledo, OH 43615 is currently listed for sale with an asking price of $1,850,000. This property was built in 1998 and has 6 bedrooms and 4 full and 2 partial baths with 5161 sq. ft. N Mccord Road is located within the Sylvania school district. Search Toledo real estate on www.theducatoteam.com today.