Paula Leonardi Ducato

BEDS3
BATHS2 full 1 partial
SQUARE FEET1,964
MLS#964454
STATUSActive
PROPERTY TYPEResidential - Single Family
SUBDIVISIONReserves-Beavercreeksec 02
SCHOOLBeavercreek
Property Description
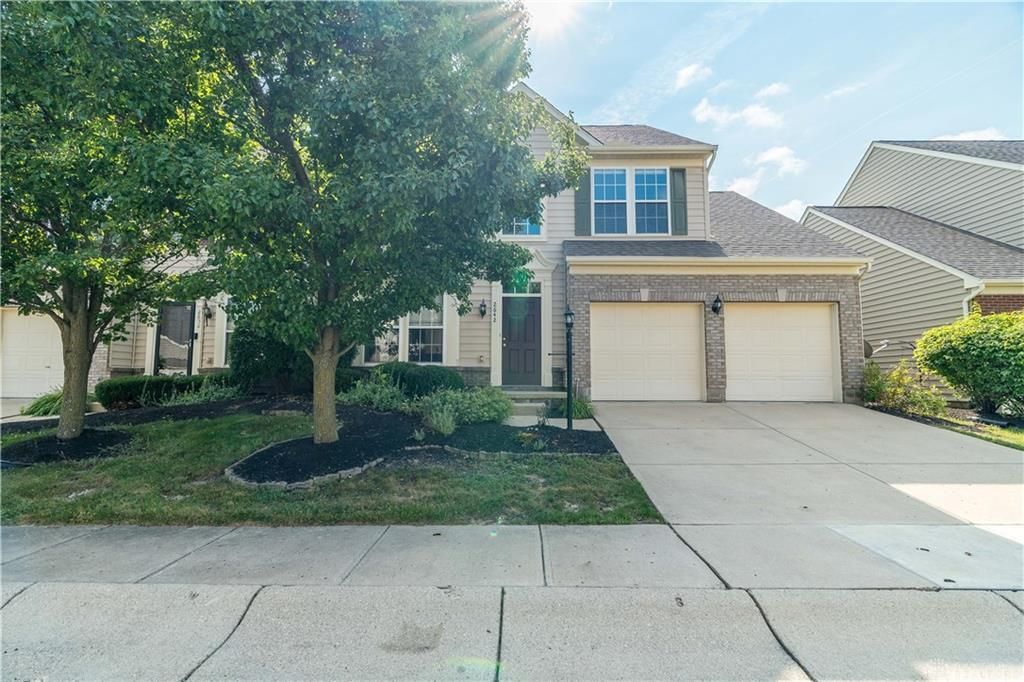
Located in the Reserves of Beavercreek, this attached single-family home offers a wonderful balance of space, privacy, and low-maintenance living. The thoughtful layout features a highly desirable first-floor primary suite for convenient main-level living. Inside, dramatic vaulted ceilings fill the open living area with natural light, creating a bright, spacious feel and a versatile blank canvas ready for your personal touch. Step outside to enjoy the adorable brick patio—a sweet retreat for morning coffee or relaxing in the evening. The HOA handles lawn service, freeing up your weekends to enjoy the neighborhood clubhouse and community pool. Located in the Beavercreek City School District with fast access to I-675, Wright-Patterson Air Force Base, local parks, dining, and shopping, this home delivers an ideal mix of layout, location, and potential. Updates include: Roof Replaced 2023, Furnace/AC replaced 2026
Property Features
Property Type: Residential - Single Family
Cooling: Central
Garage: 2 car attached
Heating: Natural Gas
Lot Size: 0.10 Acres
Stories: 2.0
Taxes: $5,170
Year Built: 2006
Feature Descriptions
Appliance Features: Dishwasher, Dryer, Garbage Disposal, Microwave, Range, Refrigerator, Washer, Water Softener
Basement Features: Slab
Exterior: Vinyl
Garage Features: 2 Car, Attached, Opener
Lot Dimensions: 42 X 100
Outside Features: Patio
Room Sizes
Entry Room: 18 X 7 Level - Main
Dining Room: 11 X 10 Level - Main
Kitchen: 11 X 10 Level - Main
Living Room: 26 X 14 Level - Main
Primary Bedroom: 24 X 14 Level - Main
Laundry: 10 X 6 Level - Main
Loft: 10 X 12 Level - Second
Bedroom: 13 X 11 Level - Second
Bedroom: 13 X 11 Level - Second
Utility Room: 14 X 7 Level - Second
Local Schools
School District: Beavercreek
Listed By / Shown By
Listed By
Agency Name: BHHS Professional Realty
Agency Phone: (937) 426-7070
Shown By
Agent Name: Paula Leonardi Ducato
Agent Phone: Cell: (330) 907-8381
Agency Title: Key Realty

Estimate Your Payment
Estimated Payment
$ 1,960.44 per month $1,453.81 Principal & Interest $430.83 Property Tax $75.80 Homeowner's InsuranceChange Payment Information
Privacy Policy / DMCA Notice / ADA Accessibility


This site is hosted, designed and copyright
© 1994 - 2026 by
Delta Media Group, Inc. -- Patent Pending --
Agency License Information: 1-877-539-7589 | Ohio Lic# REC.2010002888 6800 W Central Ave #B, Toledo, OH 43617 | Michigan Lic# 6505366134 8040 Summerfield Rd, Lambertville, MI 48144 | Indiana Lic# RC52400106 3029 W Smith Valley Rd #211, Greenwood, IN 46142 | West Virginia LIC# 010306 Erin Rickman, Broker. 410 Market St #3, Parkersburg, WV, 26101 | Colorado LIC# EC.100108419 603 Rood Ave, Grand Junction, CO 81501 | Nevada LIC# B.0146350.LLC 9190 Double Diamond Pwky, Reno, NV 89521 | Florida LIC# CQ1073507 16638 Mooner Plank Cir, Wimauma, FL 33598 | Illinois LIC# 481014661 640 S Washington St. Suite 212, Naperville, IL 60540
Agent License Information: Brokerage/Company License Number: REC.2010002888
2642 Harrison Lane | MLS# 964454
This single family home located at 2642 Harrison Lane, Beavercreek, OH 45431 is currently listed for sale with an asking price of $259,900. This property was built in 2006 and has 3 bedrooms and 2 full and 1 partial baths with 1964 sq. ft. Harrison Lane is located in the Reserves-Beavercreeksec 02 subdivision within the Beavercreek school district. Search Reserves-Beavercreeksec 02 real estate on www.theducatoteam.com today.