Paula Leonardi Ducato

BEDS3
BATHS2 full
SQUARE FEET4,020
MLS#10231167
STATUSActive
PROPERTY TYPEResidential - Single Family
SCHOOLLucas Local Schools
Property Description
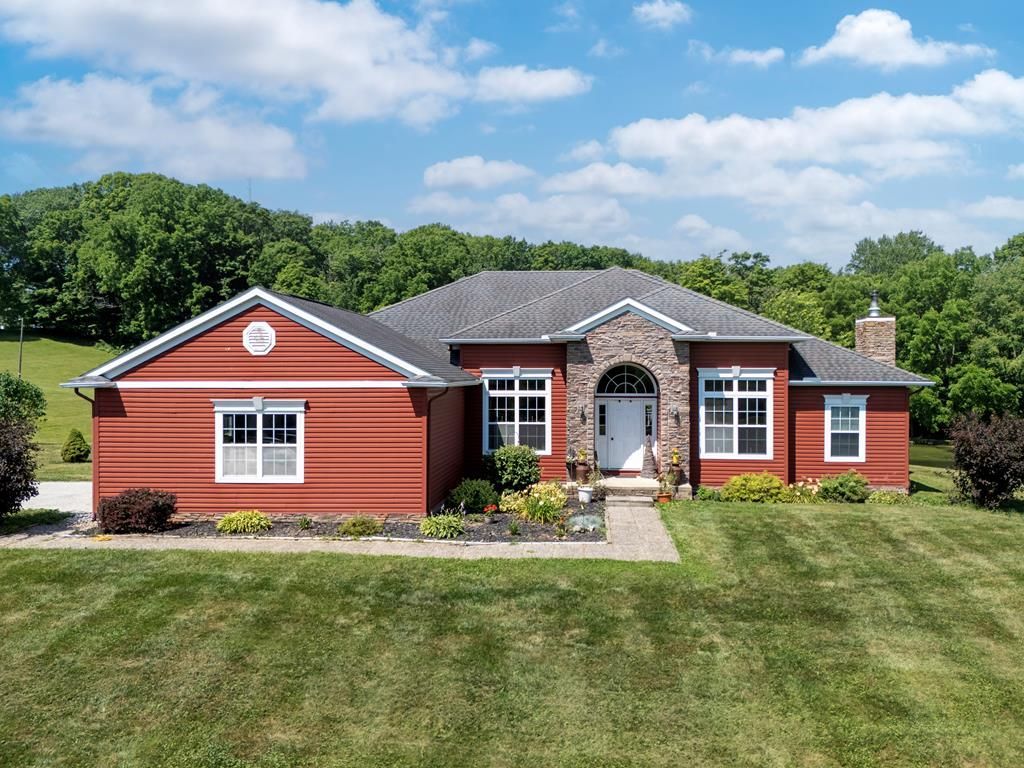
Escape to your own private country retreat, just minutes from town! Nestled on 15.88 picturesque acres, this exceptional property offers the perfect blend of peaceful country living and modern convenience. Enjoy the outdoors with multiple stocked ponds, scenic wooded trails, mature fruit trees, and beautifully landscaped grounds that create a setting you'll never want to leave. A 24' x 40' pole building with a concrete floor provides endless possibilities for hobbies, storage, a workshop, or recreational equipment. The spacious ranch home boasts over 4,000 square feet of living space with an inviting open floor plan designed for both everyday living and entertaining. Inside, you'll find 3 bedrooms, 2 full baths, a bright and welcoming sunroom, dedicated home office, and a generous primary suite designed for comfort and relaxation. The recently finished walk-out lower level offers tons of additional square footage. This one-of-a-kind property offers the best of both worlds.
Property Features
Property Type: Residential - Single Family
Garage: 2 car attached
Heating: Central Air, Electric, Forced Hot Air
Home Style: 1 Story
Lot Size: 15.88 Acres
Roof Type: Shingle
Stories: 1.0
Taxes: $6,125
Year Built: 2009
Appliances
Refrigerator
Dishwasher
Dryer
Microwave
Range
Washer
Feature Descriptions
Additional Rooms: 1st Floor Primary Bedroom, Primary Bedroom w/Bath, Sunroom Heated
Basement: Finished Rooms, Full, Partially Finished(s) Rooms, Walkout
Days on Site: 15
Driveway: Stone
Exterior: Vinyl Siding
Exterior: Deck
Fireplace: 1, Gas
Interior: Cathedral Ceilings, Garden Tub, Shower/Tub, Shower Stall
Lot: Partially Wooded, Pond
Lot Dimensions: 1321x601.5
Outbuldings: Barn
Parking Notes: 2 Car, Attached, Opener, Remote
Sewer: Septic Tank
Water: Well
Room Sizes
Primary Bedroom: 22x15
Bedroom 2: 15x13
Bedroom 3: 14x11
Bedroom 4: 0x0
Bedroom 5: 0x0
Dining Area: 18x14
Family Room: 29x33
Kitchen: 14x13
Living room: 24x20
Local Schools
School District: Lucas Local Schools
Listed By / Shown By
Listed By
Agency Name: RE/MAX Showcase Ashland
Agent Name: Lukes Given
Agency Phone: (330)264-2644

Shown By
Agent Name: Paula Leonardi Ducato
Agent Phone: Cell: (330) 907-8381
Agency Title: Key Realty

Estimate Your Payment
Estimated Payment
$ 5,212.84 per month $4,469.38 Principal & Interest $510.42 Property Tax $233.04 Homeowner's InsuranceChange Payment Information
Privacy Policy / DMCA Notice / ADA Accessibility


This site is hosted, designed and copyright
© 1994 - 2026 by
Delta Media Group, Inc. -- Patent Pending --
Agency License Information: 1-877-539-7589 | Ohio Lic# REC.2010002888 6800 W Central Ave #B, Toledo, OH 43617 | Michigan Lic# 6505366134 8040 Summerfield Rd, Lambertville, MI 48144 | Indiana Lic# RC52400106 3029 W Smith Valley Rd #211, Greenwood, IN 46142 | West Virginia LIC# 010306 Erin Rickman, Broker. 410 Market St #3, Parkersburg, WV, 26101 | Colorado LIC# EC.100108419 603 Rood Ave, Grand Junction, CO 81501 | Nevada LIC# B.0146350.LLC 9190 Double Diamond Pwky, Reno, NV 89521 | Florida LIC# CQ1073507 16638 Mooner Plank Cir, Wimauma, FL 33598 | Illinois LIC# 481014661 640 S Washington St. Suite 212, Naperville, IL 60540
Agent License Information: Brokerage/Company License Number: REC.2010002888
2928 Lucas Perrysville Road | MLS# 10231167
This single family home located at 2928 Lucas Perrysville Road, Lucas, OH 44843 is currently listed for sale with an asking price of $799,000. This property was built in 2009 and has 3 bedrooms and 2 full baths with 4020 sq. ft. Lucas Perrysville Road is located within the Lucas Local Schools school district. Search Lucas real estate on www.theducatoteam.com today.