Paula Leonardi Ducato

BEDS6
BATHS2 full
SQUARE FEET1,340
MLS#10015391
STATUSActive
PROPERTY TYPEResidential - Single Family
SCHOOLLake
Property Description
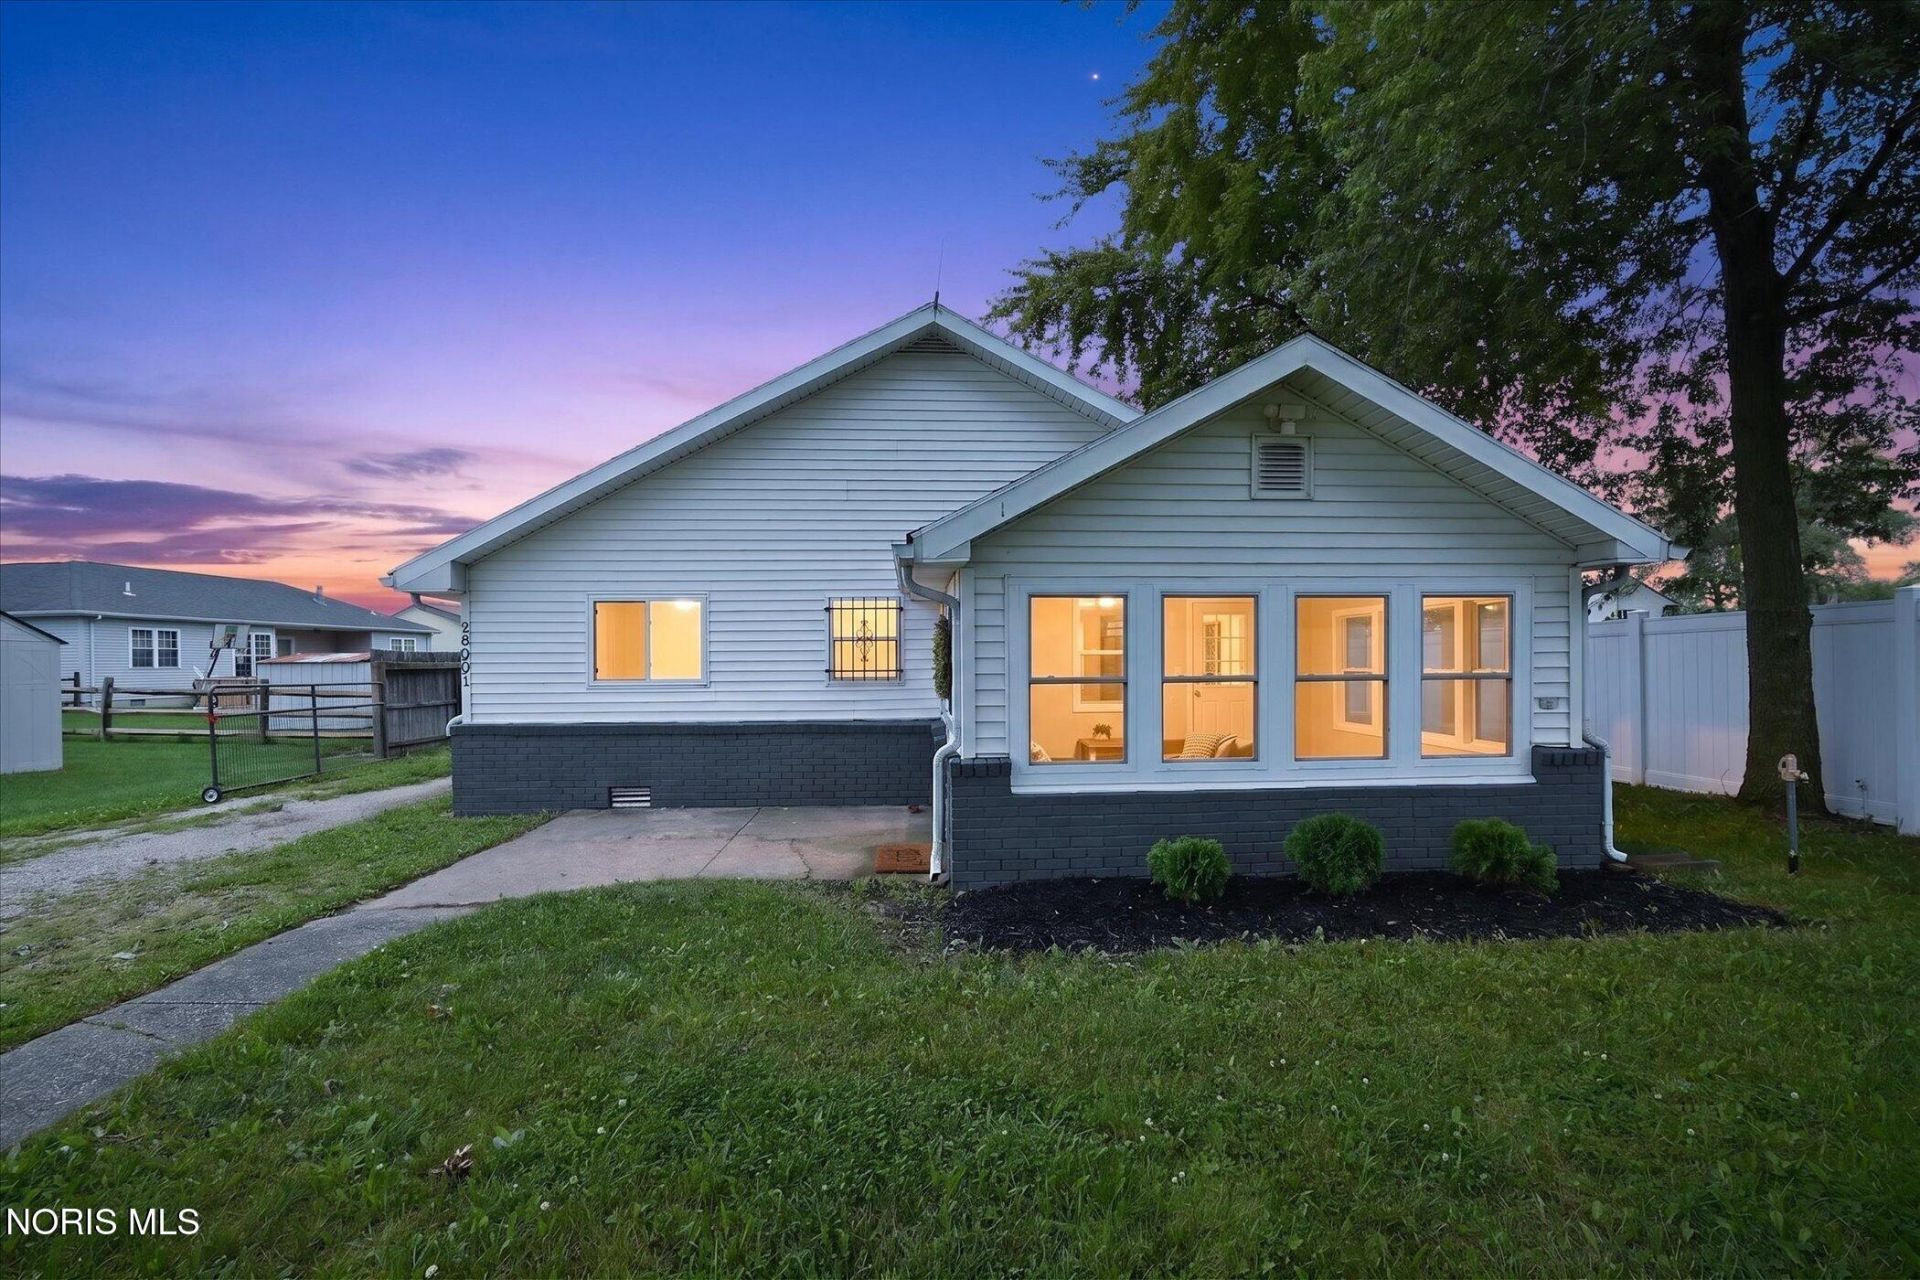
It doesn't get better than this- move in ready AND motivated sellers. Welcome to this incredible ranch on nearly 1/2 an acre in Lake School District! Fully renovated interior that will knock your socks off! Enter through the 3 season mudroom w/ heat and new windows. Light wide plank LVP w/ a designer paint palette throughout! Gourmet kitchen w/ new trendy sage cabinets w/ gold hardware. Peninsula seating, Quartz Counters and new fixtures throughout. New Stainless Steel microwave and dishwasher included. 2 bedrooms w/ ample closet space & new light fixtures share the hall bath w/ dual vanity w/ Quartz counters & all new tub, toilet, matte black plumbing fixtures & stylish lighting. Tranquil primary suite now with its own private bath featuring a stylish blue vanity, walk in shower & all new plumbing fixtures. 1st floor laundry. Newer furnace & hot water tank w/ in 5 years. This property also features central AC. Great yard w/ detatched garage & outbuilding ready for your personal touches- it even has its own bathroom! The yard is amazing - fenced and gated. Easy to show and keys at close!!!
Property Features
Property Type: Residential - Single Family
Cooling: Central Air
Garage: 8
Heating: Central
Home Style: Ranch, Traditional
Lot Size: 0.42 Acres
Roof Type: Asphalt
Stories: 1.0
Year Built: 1941
Amenities
Ceiling Fan(s)
Double Vanity
Eat-in Kitchen
No Interior Steps
Open Floorplan
Primary Bathroom
Feature Descriptions
Appliances: Dishwasher, Microwave
Exterior: Vinyl Siding
Fencimg: Chain Link
Flooring: Vinyl
Laundry: Main Level
Lot Dimensions: 45x407
Parcel#: H28-712-180101003000
Parking: Gravel, Detached Garage, Driveway
Parking Notes: Gravel, Detached Garage, Driveway
Sewer: Public Sewer
Special View Info: Trees/Woods
Utilities: Cable Available, Electricity Available, Natural Gas Available, Sewer Available, Water Available
Water: Public
Local Schools
High School: Lake
Middle School: Lake
Elementary School: Lake
School District: Lake
Listed By / Shown By
Listed By
Agency Name: Keller Williams Citywide
Agency Phone: 440-892-2211
Shown By
Agent Name: Paula Leonardi Ducato
Agent Phone: Cell: (330) 907-8381
Agency Title: Key Realty

Estimate Your Payment
Estimated Payment
$ 1,470.76 per month $1,397.87 Principal & Interest $0.00 Property Tax (data not provided by mls) $72.89 Homeowner's InsuranceChange Payment Information
Privacy Policy / DMCA Notice / ADA Accessibility


This site is hosted, designed and copyright
© 1994 - 2026 by
Delta Media Group, Inc. -- Patent Pending --
Agency License Information: 1-877-539-7589 | Ohio Lic# REC.2010002888 6800 W Central Ave #B, Toledo, OH 43617 | Michigan Lic# 6505366134 8040 Summerfield Rd, Lambertville, MI 48144 | Indiana Lic# RC52400106 3029 W Smith Valley Rd #211, Greenwood, IN 46142 | West Virginia LIC# 010306 Erin Rickman, Broker. 410 Market St #3, Parkersburg, WV, 26101 | Colorado LIC# EC.100108419 603 Rood Ave, Grand Junction, CO 81501 | Nevada LIC# B.0146350.LLC 9190 Double Diamond Pwky, Reno, NV 89521 | Florida LIC# CQ1073507 16638 Mooner Plank Cir, Wimauma, FL 33598 | Illinois LIC# 481014661 640 S Washington St. Suite 212, Naperville, IL 60540
Agent License Information: Brokerage/Company License Number: REC.2010002888
29882 Tracy Road | MLS# 10015391
This single family home located at 29882 Tracy Road , Walbridge, OH 43465 is currently listed for sale with an asking price of $249,900. This property was built in 1941 and has 6 bedrooms and 2 full baths with 1340 sq. ft. Tracy Road is located within the Lake school district. Search Walbridge real estate on www.theducatoteam.com today.