Paula Leonardi Ducato

BEDS3
BATHS2 full 1 partial
SQUARE FEET1,868
MLS#20264378
STATUS
PROPERTY TYPEResidential - Single Family
SCHOOLMargaretta
Property Description
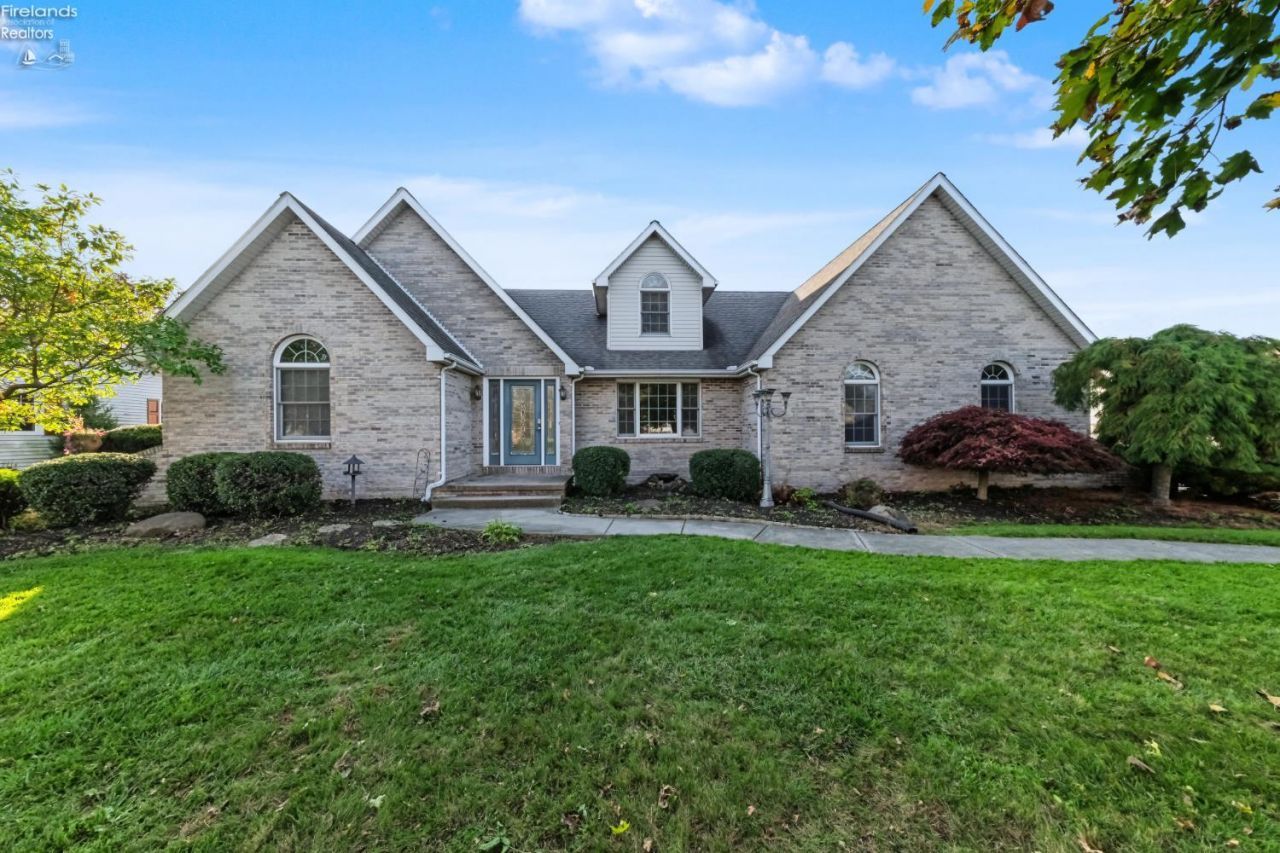
Some homes whisper charm. This one sings it from the rooftops! Prepare to fall in love with this captivating brick beauty, where architectural elegance and inviting spaces create a home to treasure! A graceful entry welcomes you into an airy living room, while the exquisite wood staircase adds a touch of classic sophistication. The kitchen delights with gorgeous cabinetry and a dining area flowing effortlessly into a sun-kissed sitting room wrapped in windows and idyllic views. Retreat to the generous primary suite, where a luxurious jetted tub invites you to unwind. Revel in the half acre of splendidly landscaped grounds which offers room to relax, while a substantial 29 x 39 barn provides wonderful versatility! From its striking rooflines to its peaceful surroundings, every corner tells a story. Ordinary was never part of this home's blueprint!
Property Features
Property Type: Residential - Single Family
Basement: Yes
Cooling: Central
Heating: Gas
Home Style: 1 1/2 Story
Lot Size: 0.43 Acres
Roof Type: Asphalt
Stories: 1.5
Year Built: 1996
Feature Descriptions
Basement Features: Part
Days on Site: 2
Exterior: Brick, Vinyl Siding
Features: Ceiling Fan, Dishwasher, Dryer, Gas Available, Microwave, Range, Refrigerator, Sump Pump, Washer
HOA Fee: 0.00
Parking Notes: Access from Unit, Attached, Detached, Garage Door Ope
Sewer: Public Sewer
Water: Public
Room Sizes
Primary: 15x11 Level - Main
Bedroom 2: 18x14 Level - 2nd Floor
Bedroom 3: 11x13 Level - 2nd Floor
Family Room: 14x17 Level - Main
Foyer: 10x7
Kitchen: 22x11 Level - Main
Living Room: 22x11 Level - Main
Local Schools
School District: Margaretta
Listed By / Shown By
Listed By
Agency Name: Sluss Realty Company
Shown By
Agent Name: Paula Leonardi Ducato
Agent Phone: Cell: (330) 907-8381
Agency Title: Key Realty

Estimate Your Payment
Estimated Payment
$ 2,059.30 per month $1,957.24 Principal & Interest $0.00 Property Tax (data not provided by mls) $102.05 Homeowner's InsuranceChange Payment Information
Privacy Policy / DMCA Notice / ADA Accessibility


This site is hosted, designed and copyright
© 1994 - 2026 by
Delta Media Group, Inc. -- Patent Pending --
Agency License Information: 1-877-539-7589 | Ohio Lic# REC.2010002888 6800 W Central Ave #B, Toledo, OH 43617 | Michigan Lic# 6505366134 8040 Summerfield Rd, Lambertville, MI 48144 | Indiana Lic# RC52400106 3029 W Smith Valley Rd #211, Greenwood, IN 46142 | West Virginia LIC# 010306 Erin Rickman, Broker. 410 Market St #3, Parkersburg, WV, 26101 | Colorado LIC# EC.100108419 603 Rood Ave, Grand Junction, CO 81501 | Nevada LIC# B.0146350.LLC 9190 Double Diamond Pwky, Reno, NV 89521 | Florida LIC# CQ1073507 16638 Mooner Plank Cir, Wimauma, FL 33598 | Illinois LIC# 481014661 640 S Washington St. Suite 212, Naperville, IL 60540
Agent License Information: Brokerage/Company License Number: REC.2010002888
3601 Briarcrest Drive | MLS# 20264378
This single family home located at 3601 Briarcrest Drive, Castalia, OH 44824 is currently listed for sale with an asking price of $349,900. This property was built in 1996 and has 3 bedrooms and 2 full and 1 partial baths with 1868 sq. ft. Briarcrest Drive is located within the Margaretta school district. Search Castalia real estate on www.theducatoteam.com today.