Paula Leonardi Ducato

BEDS4
BATHS2 full 1 partial
SQUARE FEET1,848
MLS#10010154
STATUSContingent
PROPERTY TYPEResidential - Single Family
SUBDIVISIONFarmbrook
SCHOOLSylvania
Property Description
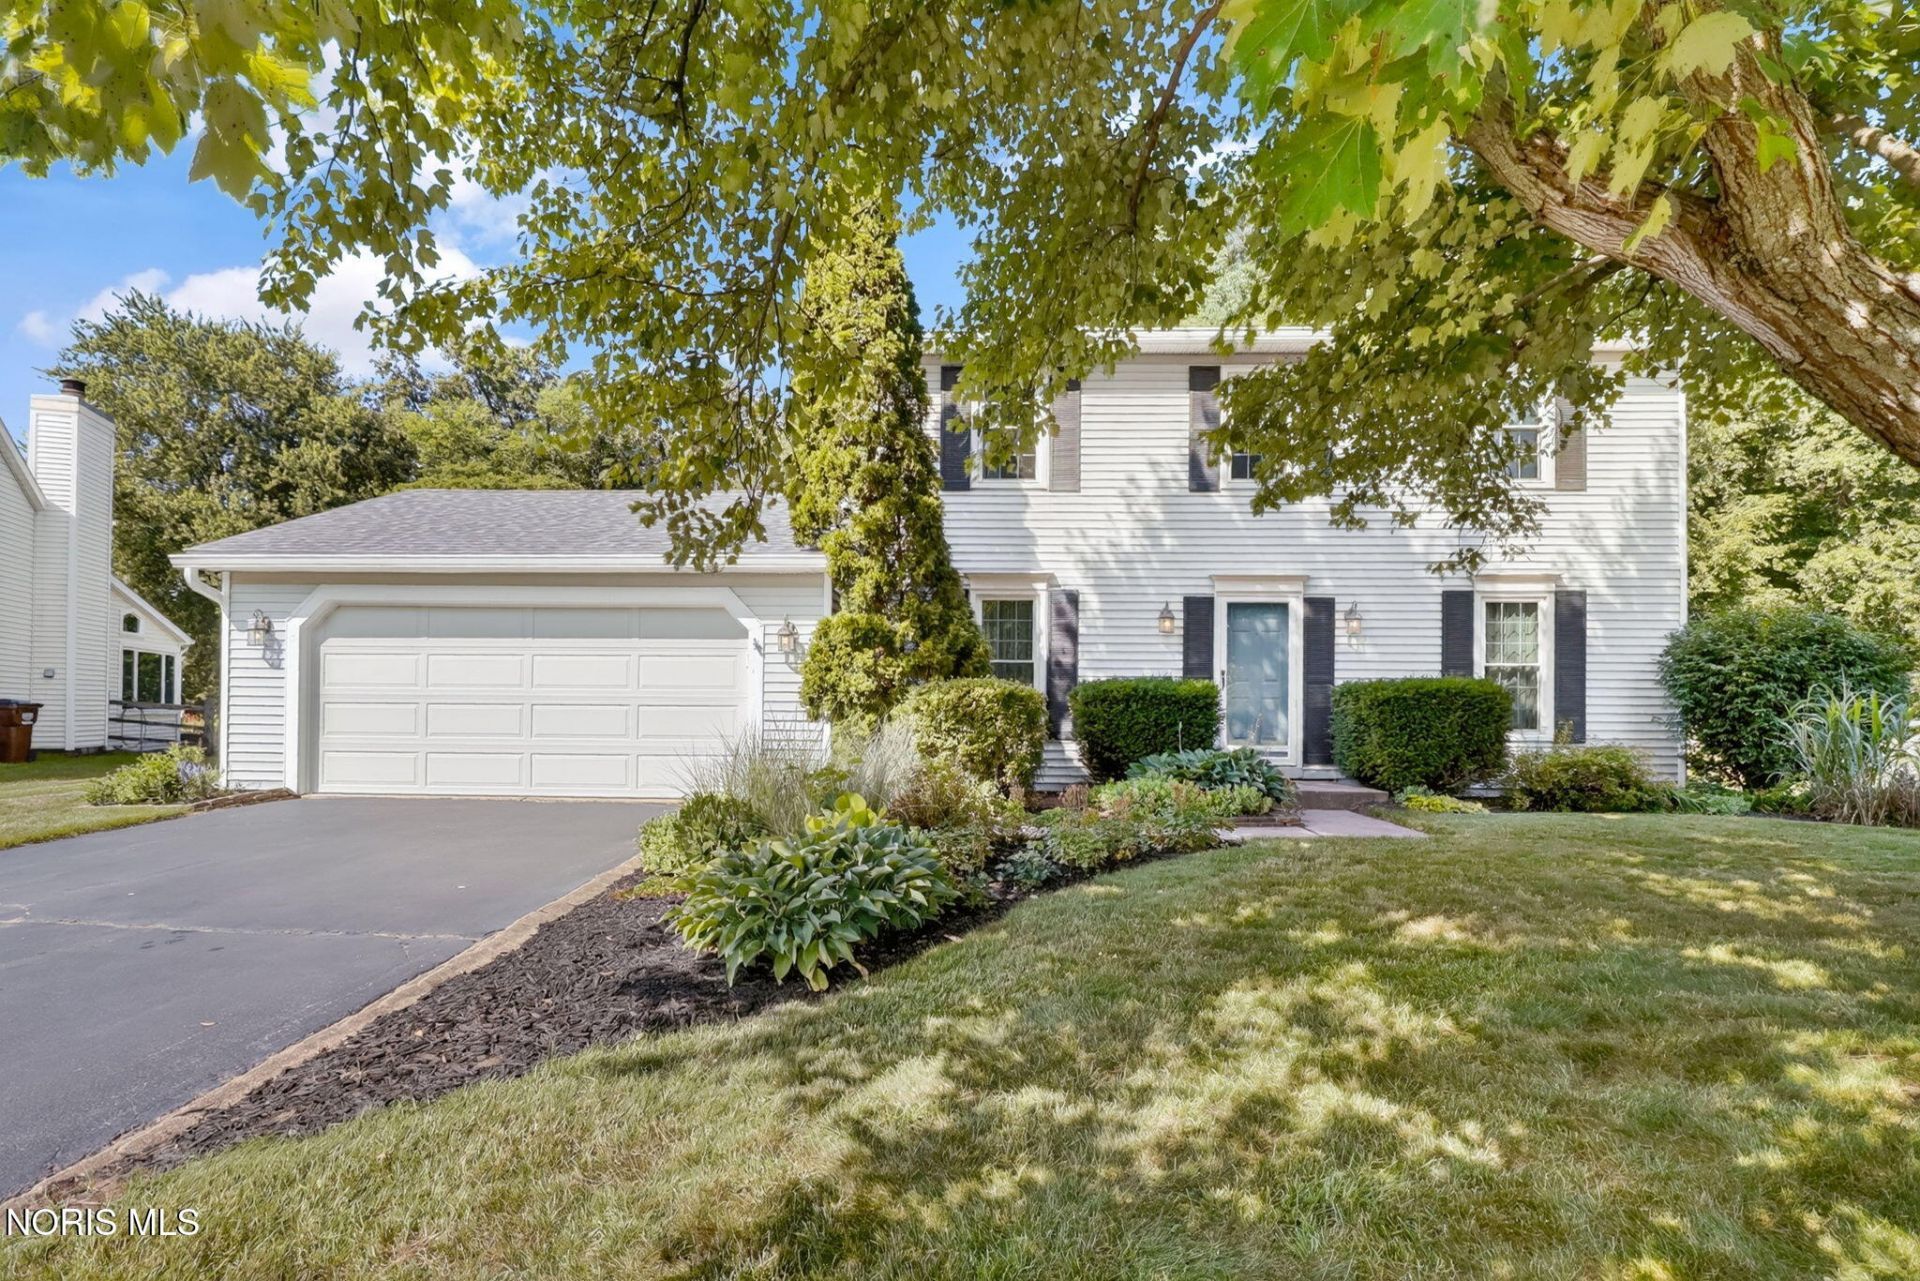
Welcome to this meticulously maintained two-story home nestled on a picturesque, tree-lined lot with no rear neighbors! The inviting floor plan o ers multiple living spaces, including formal living and dining rooms as well as a cozy family room featuring a classic brick fireplace. The spacious eat-in kitchen boasts abundant cabinetry, granite countertops, stainless steel appliances, a center island, and sliding doors leading to the covered deck-perfect for entertaining or relaxing while overlooking the expansive backyard. Upstairs, you'll find generously sized bedrooms, including a large primary suite complete with an updated en-suite bath with a skylight, and a walk-in closet with custom built-ins. Stunning flooring and neutral décor throughout make this home truly move-in ready. Step outside to enjoy the incredible outdoor living space featuring a covered deck, mature landscaping, and a deep, private fenced yard backing to a wooded setting. Located close to walking/bike paths and Olander Park! With spacious rooms, charming curb appeal, and a peaceful setting, this home o ers the perfect blend of comfort, functionality, and privacy.
Property Features
Property Type: Residential - Single Family
Basement: Block, Concrete, Full, Sump Pump, Unfinished
Basement: Yes
Cooling: Ceiling Fan(s), Central Air, Electric, HVAC SEER Rati
Fireplaces: 1
Garage: 2.5 car attached
Heating: Central, Forced Air, Natural Gas
Home Style: Traditional
Lot Size: 0.35 Acres
Roof Type: Asphalt, Shingle
Stories: 2.0
Year Built: 1988
Amenities
Ceiling Fan(s)
Eat-in Kitchen
Entrance Foyer
Primary Bathroom
Walk-In Closet(s)
Fire Pit
Private Yard
Feature Descriptions
Appliances: Dishwasher, Ice Maker, Microwave, Water Heater, Disposal, Electric Oven, Electric Range, Electric Range Connection, Exhaust Fan, Range Hood, Refrigerator
Community Features: Curbs, Park, Sidewalks
Days on Site: 16
Door Features: Sliding Doors, Storm Door(s)
Exterior: Blown-In Insulation, Vinyl Siding
Fencimg: Split Rail
Fireplace: Family Room, Gas, Gas Log, Glass Doors, Screen(s)
Flooring: Carpet, Ceramic Tile, Luxury Vinyl
Laundry: Electric Dryer Hookup, Gas Dryer Hookup, In Basement, Inside, Sink, Washer Hookup
Lot: Level, Sprinklers In Front, Sprinklers In Rear
Lot Dimensions: 56x206x142x142
Other Equipment: Sump Pump
Parcel#: 79-06241
Parking: Asphalt, Attached Garage, Driveway, Garage Door Opener, Kitchen Level, Private
Parking Notes: Asphalt, Attached Garage, Driveway, Garage Door Opene
Patio/Porch: Covered Porch, Front Porch, Deck
Sewer: Public Sewer
Special View Info: Trees/Woods
Utilities: Cable Available, Electricity Connected, Natural Gas Available, Natural Gas Connected, Sewer Available, Sewer Connected, Water Available, Water Connected
Water: Public
Window: Double Pane Windows, Insulated Windows, Skylight(s), Window Coverings, Window Screen(s)
Room Sizes
Living Room: Level - Main
Dining Room: Level - Main
Kitchen: Level - Main
Family Room: Level - Main
Primary Bedroom 1: Level - Upper
Bedroom 2: Level - Upper
Bedroom 3: Level - Upper
Bedroom 4: Level - Upper
Local Schools
High School: Southview
Middle School: None
Elementary School: Stranahan
School District: Sylvania
Listed By / Shown By
Listed By
Agency Name: RE/MAX Preferred Associates
Agency Phone: 419-720-5600
Shown By
Agent Name: Paula Leonardi Ducato
Agent Phone: Cell: (330) 907-8381
Agency Title: Key Realty

Estimate Your Payment
Estimated Payment
$ 2,001.03 per month $1,901.86 Principal & Interest $0.00 Property Tax (data not provided by mls) $99.17 Homeowner's InsuranceChange Payment Information
Privacy Policy / DMCA Notice / ADA Accessibility


This site is hosted, designed and copyright
© 1994 - 2026 by
Delta Media Group, Inc. -- Patent Pending --
Agency License Information: 1-877-539-7589 | Ohio Lic# REC.2010002888 6800 W Central Ave #B, Toledo, OH 43617 | Michigan Lic# 6505366134 8040 Summerfield Rd, Lambertville, MI 48144 | Indiana Lic# RC52400106 3029 W Smith Valley Rd #211, Greenwood, IN 46142 | West Virginia LIC# 010306 Erin Rickman, Broker. 410 Market St #3, Parkersburg, WV, 26101 | Colorado LIC# EC.100108419 603 Rood Ave, Grand Junction, CO 81501 | Nevada LIC# B.0146350.LLC 9190 Double Diamond Pwky, Reno, NV 89521 | Florida LIC# CQ1073507 16638 Mooner Plank Cir, Wimauma, FL 33598 | Illinois LIC# 481014661 640 S Washington St. Suite 212, Naperville, IL 60540
Agent License Information: Brokerage/Company License Number: REC.2010002888
3765 Harrowsfield Road | MLS# 10010154
This single family home located at 3765 Harrowsfield Road, Sylvania, OH 43560 is currently listed for sale with an asking price of $340,000. This property was built in 1988 and has 4 bedrooms and 2 full and 1 partial baths with 1848 sq. ft. Harrowsfield Road is located in the Farmbrook subdivision within the Sylvania school district. Search Farmbrook real estate on www.theducatoteam.com today.