Paula Leonardi Ducato

BEDS4
BATHS2 full
SQUARE FEET2,034
MLS#310872
STATUSActive
PROPERTY TYPEResidential - Single Family
SCHOOLSpencerville
Property Description
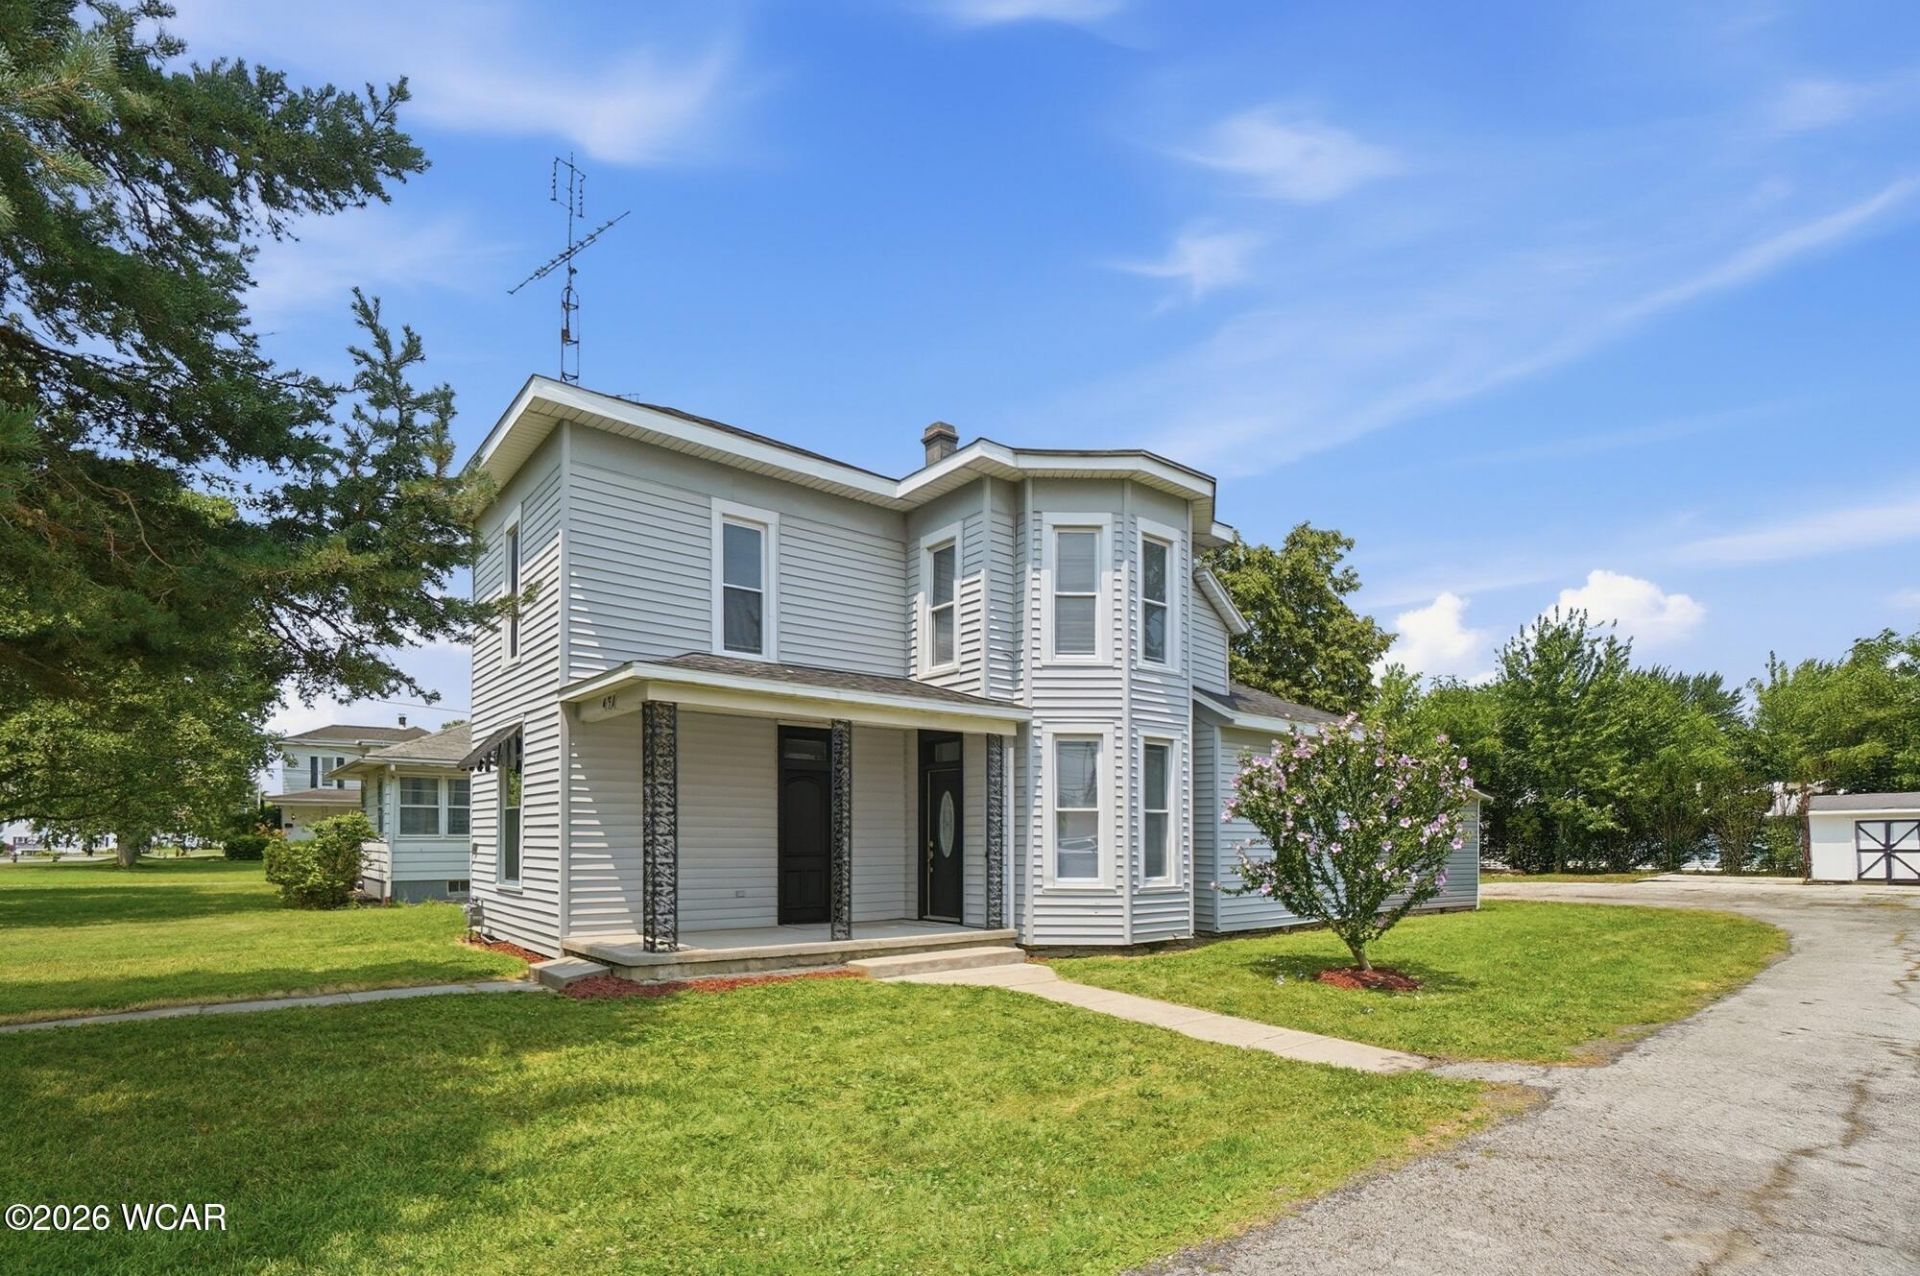
Welcome home! Character & charm fill this completely updated home, in the peaceful town of Spencerville, a rare find features a main floor primary w/ on suite, all new. w/ 3 spacious bedrooms on the 2nd floor, main floor laundry, new common bathroom, updated eat in kitchen with granite countertops, stainless steel stove, refrigerator, dish washer, and microwave all included. New gutters & down spouts 26, exterior doors 26 new metal roof on the back 1/2 of home & porch 26, All duct work 26 high efficiency gas furnace & A/C 26 , new luxury vinyl plank in kitchen & bathroom 26, new carpet 26, freshly painted 26, new sump pump 26 in cellar, lots of storage, nice size yard, shed for storage, a must see! Move in Ready!
Property Features
Property Type: Residential - Single Family
Cooling: Central Air
Heating: Forced Air, Natural Gas
Home Style: 2 Story
Lot Size: 0.41 Acres
Taxes: $1,083
Year Built: 1920
Feature Descriptions
Additional Structures: Shed(s)
Appliances: Dishwasher, Electric Water Heater, Water Heater Owned, Oven, Refrigerator, Microwave
Days on Site: 7
Dining Room: Eat-in Kitchen
Exterior: Vinyl Siding
Flooring: Carpet, Vinyl, Laminate
Foundation: Crawl Space
lot features: Level
Parcel #: 44-1208-04005.001
Parking: Parking Pad
Patio/Porch: Porch
Rooms Total: 8
Sewer: Public Sewer
Utilities: Water Connected, Natural Gas Connected, Electricity Connected
Water: Public
Room Sizes
Kitchen: 16.40 X 12.30
Family Room: 26.10 X 13.10
Other Room: 16.30 X 8.10
Bedroom 1: 15.40 X 13.10 Level - F
Bedroom 2: 12.11 X 12.60 Level - S
Bedroom 3: 12.10 X 14.60 Level - S
Bedroom 4: 11.10 X 12.10 Level - S
Other Room: 18.60 X 9.80 Level - F
Local Schools
School District: Spencerville
Listed By / Shown By
Listed By
Agency Name: Cowan, Realtors
Agent Name: Renee Smiley
Agency Phone: (419) 222-1212

Shown By
Agent Name: Paula Leonardi Ducato
Agent Phone: Cell: (330) 907-8381
Agency Title: Key Realty

Estimate Your Payment
Estimated Payment
$ 1,443.30 per month $1,286.00 Principal & Interest $90.25 Property Tax $67.05 Homeowner's InsuranceChange Payment Information
Privacy Policy / DMCA Notice / ADA Accessibility


This site is hosted, designed and copyright
© 1994 - 2026 by
Delta Media Group, Inc. -- Patent Pending --
Agency License Information: 1-877-539-7589 | Ohio Lic# REC.2010002888 6800 W Central Ave #B, Toledo, OH 43617 | Michigan Lic# 6505366134 8040 Summerfield Rd, Lambertville, MI 48144 | Indiana Lic# RC52400106 3029 W Smith Valley Rd #211, Greenwood, IN 46142 | West Virginia LIC# 010306 Erin Rickman, Broker. 410 Market St #3, Parkersburg, WV, 26101 | Colorado LIC# EC.100108419 603 Rood Ave, Grand Junction, CO 81501 | Nevada LIC# B.0146350.LLC 9190 Double Diamond Pwky, Reno, NV 89521 | Florida LIC# CQ1073507 16638 Mooner Plank Cir, Wimauma, FL 33598 | Illinois LIC# 481014661 640 S Washington St. Suite 212, Naperville, IL 60540
Agent License Information: Brokerage/Company License Number: REC.2010002888
431 E 4th Street | MLS# 310872
This single family home located at 431 E 4th Street, Spencerville, OH 45887 is currently listed for sale with an asking price of $229,900. This property was built in 1920 and has 4 bedrooms and 2 full baths with 2034 sq. ft. E 4th Street is located within the Spencerville school district. Search Spencerville real estate on www.theducatoteam.com today.