Paula Leonardi Ducato

BEDS4
BATHS3 full
SQUARE FEET4,179
MLS#5229946
STATUSActive
PROPERTY TYPEResidential - Single Family
SUBDIVISIONCountry Woods Ph 02 & 03
SCHOOLBrecksville-Broadview - 1806
Property Description
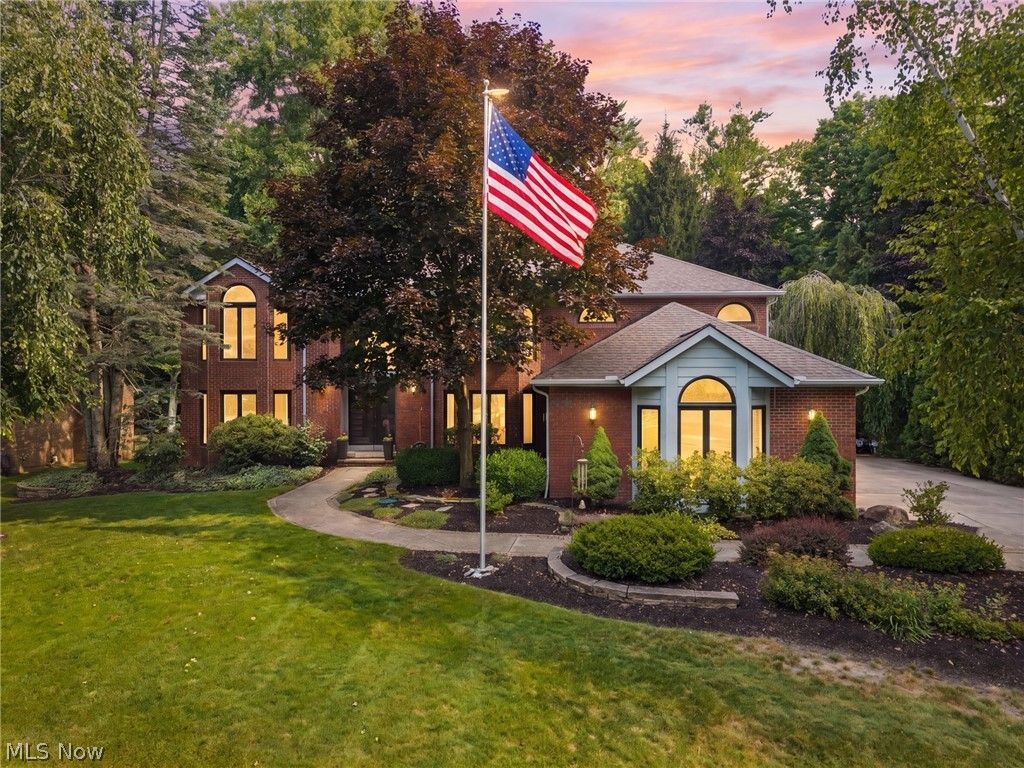
An Extraordinary Offering in a Park-Like Setting?Just Steps from the Metroparks Set on a serene, park-like lot in one of the area's most coveted locations, this exquisitely reimagined four-bedroom, three-bath residence presents a rare blend of craftsmanship, comfort, and curated luxury. Every detail has been thoughtfully considered, and every finish has been elevated. At the heart of the home is a designer kitchen featuring a GE Café French-door refrigerator, Thermador oven and slide-out microwave, expansive solid-quartz countertops, and bespoke Amish-crafted cabinetry accented by custom barn doors. Both beautiful and highly functional, this space is designed for everyday living and effortless entertaining. The private primary suite offers a true spa-like retreat. The luxurious wet room includes multiple rain showerheads, a soaking tub, heated towel warmer, custom double vanity, and an artfully designed Cleveland Closet system?creating a peaceful sanctuary with exceptional style and organization. The home has been extensively enhanced with all-new windows and doors, including full window and sliding-door replacements, a custom Phantom Screen, freshly painted exterior siding, a new hot water heater, and a new central vacuum system. The newer furnace and air-conditioning system, roof in 2013 provide added comfort and peace of mind. Additional distinguished features include rich hardwood flooring throughout the remodeled first floor, a custom wood-burning fireplace, custom laundry-room millwork, and a home office. Outdoor entertaining is equally impressive, with custom gas-grill cabinetry and a Napoleon natural-gas grill overlooking the tranquil surroundings. Even the heated garage has been transformed into a showpiece with premium polyaspartic flooring and custom cabinetry. A home of uncommon distinction, where meticulous updates, timeless craftsmanship, and an exceptional setting come together beautifully. Schedule your private showing today.
Property Features
Property Type: Residential - Single Family
Basement: Full, Finished
Basement: Yes
Cooling: Central Air
Fireplaces: 1
Garage: 3 car attached
Heating: Forced Air
Home Style: Colonial
Lot Size: 0.63 Acres
Roof Type: Asphalt, Fiberglass
Stories: 2.0
Taxes: $10,345 / year
Year Built: 1988
Amenities
Ceiling Fan(s)
Chandelier
Entrance Foyer
Eat-in Kitchen
Granite Counters
High Ceilings
Kitchen Island
Open Floorplan
Pantry
Walk-In Closet(s)
Fire Pit
Private Yard
Feature Descriptions
Appliances: Dishwasher, Disposal, Microwave, Range, Refrigerator
Exterior: Aluminum Siding, Brick
Fencing: None
Fireplace: Family Room
HOA: Yes
HOA Fee: 90/ Annually
Laundry: Main Level
Lot: Wooded
Parcel#: 603-19-027
Parking: Attached, Concrete, Direct Access, Driveway, Garage, Garage Door Opener, Heated Garage, Garage Faces Side
Patio/Porch: Deck
Security: Smoke Detector(s)
Sewer: Public Sewer
View: Trees/Woods
Water: Public
Local Schools
School District: Brecksville-Broadview - 1806
Listed By / Shown By
Listed By
Agency Name: RE/MAX Above & Beyond
Agency Contact: anthony.colantuono@gmail.com, 216-299-2359
Shown By
Agent Name: Paula Leonardi Ducato
Agent Phone: Cell: (330) 907-8381
Agency Title: Key Realty

Estimate Your Payment
Estimated Payment
$ 6,011.79 per month $4,894.50 Principal & Interest $862.08 Property Tax $255.21 Homeowner's InsuranceChange Payment Information
Listing data compilation and photo(s) © 2026 - Multiple Listing Service, Inc. – All Rights Reserved
The photos may be altered, edited, enhanced or virtually staged.
Privacy Policy / DMCA Notice / ADA Accessibility


This site is hosted, designed and copyright
© 1994 - 2026 by
Delta Media Group, Inc. -- Patent Pending --
Agency License Information: 1-877-539-7589 | Ohio Lic# REC.2010002888 6800 W Central Ave #B, Toledo, OH 43617 | Michigan Lic# 6505366134 8040 Summerfield Rd, Lambertville, MI 48144 | Indiana Lic# RC52400106 3029 W Smith Valley Rd #211, Greenwood, IN 46142 | West Virginia LIC# 010306 Erin Rickman, Broker. 410 Market St #3, Parkersburg, WV, 26101 | Colorado LIC# EC.100108419 603 Rood Ave, Grand Junction, CO 81501 | Nevada LIC# B.0146350.LLC 9190 Double Diamond Pwky, Reno, NV 89521 | Florida LIC# CQ1073507 16638 Mooner Plank Cir, Wimauma, FL 33598 | Illinois LIC# 481014661 640 S Washington St. Suite 212, Naperville, IL 60540
Agent License Information: Brokerage/Company License Number: REC.2010002888
4510 Glen Eagle Drive | MLS# 5229946
This single family home located at 4510 Glen Eagle Drive , Brecksville, OH 44141 is currently listed for sale with an asking price of $875,000. This property was built in 1988 and has 4 bedrooms and 3 full baths with 4179 sq. ft. Glen Eagle Drive is located in the Country Woods Ph 02 & 03 subdivision within the Brecksville-Broadview - 1806 school district. Search Country Woods Ph 02 & 03 real estate on www.theducatoteam.com today.