Paula Leonardi Ducato

BEDS4
BATHS3 full 1 partial
SQUARE FEET3,548
MLS#10010176
STATUSActive
PROPERTY TYPEResidential - Single Family
SUBDIVISIONCorey Meadows
SCHOOLSylvania
Property Description
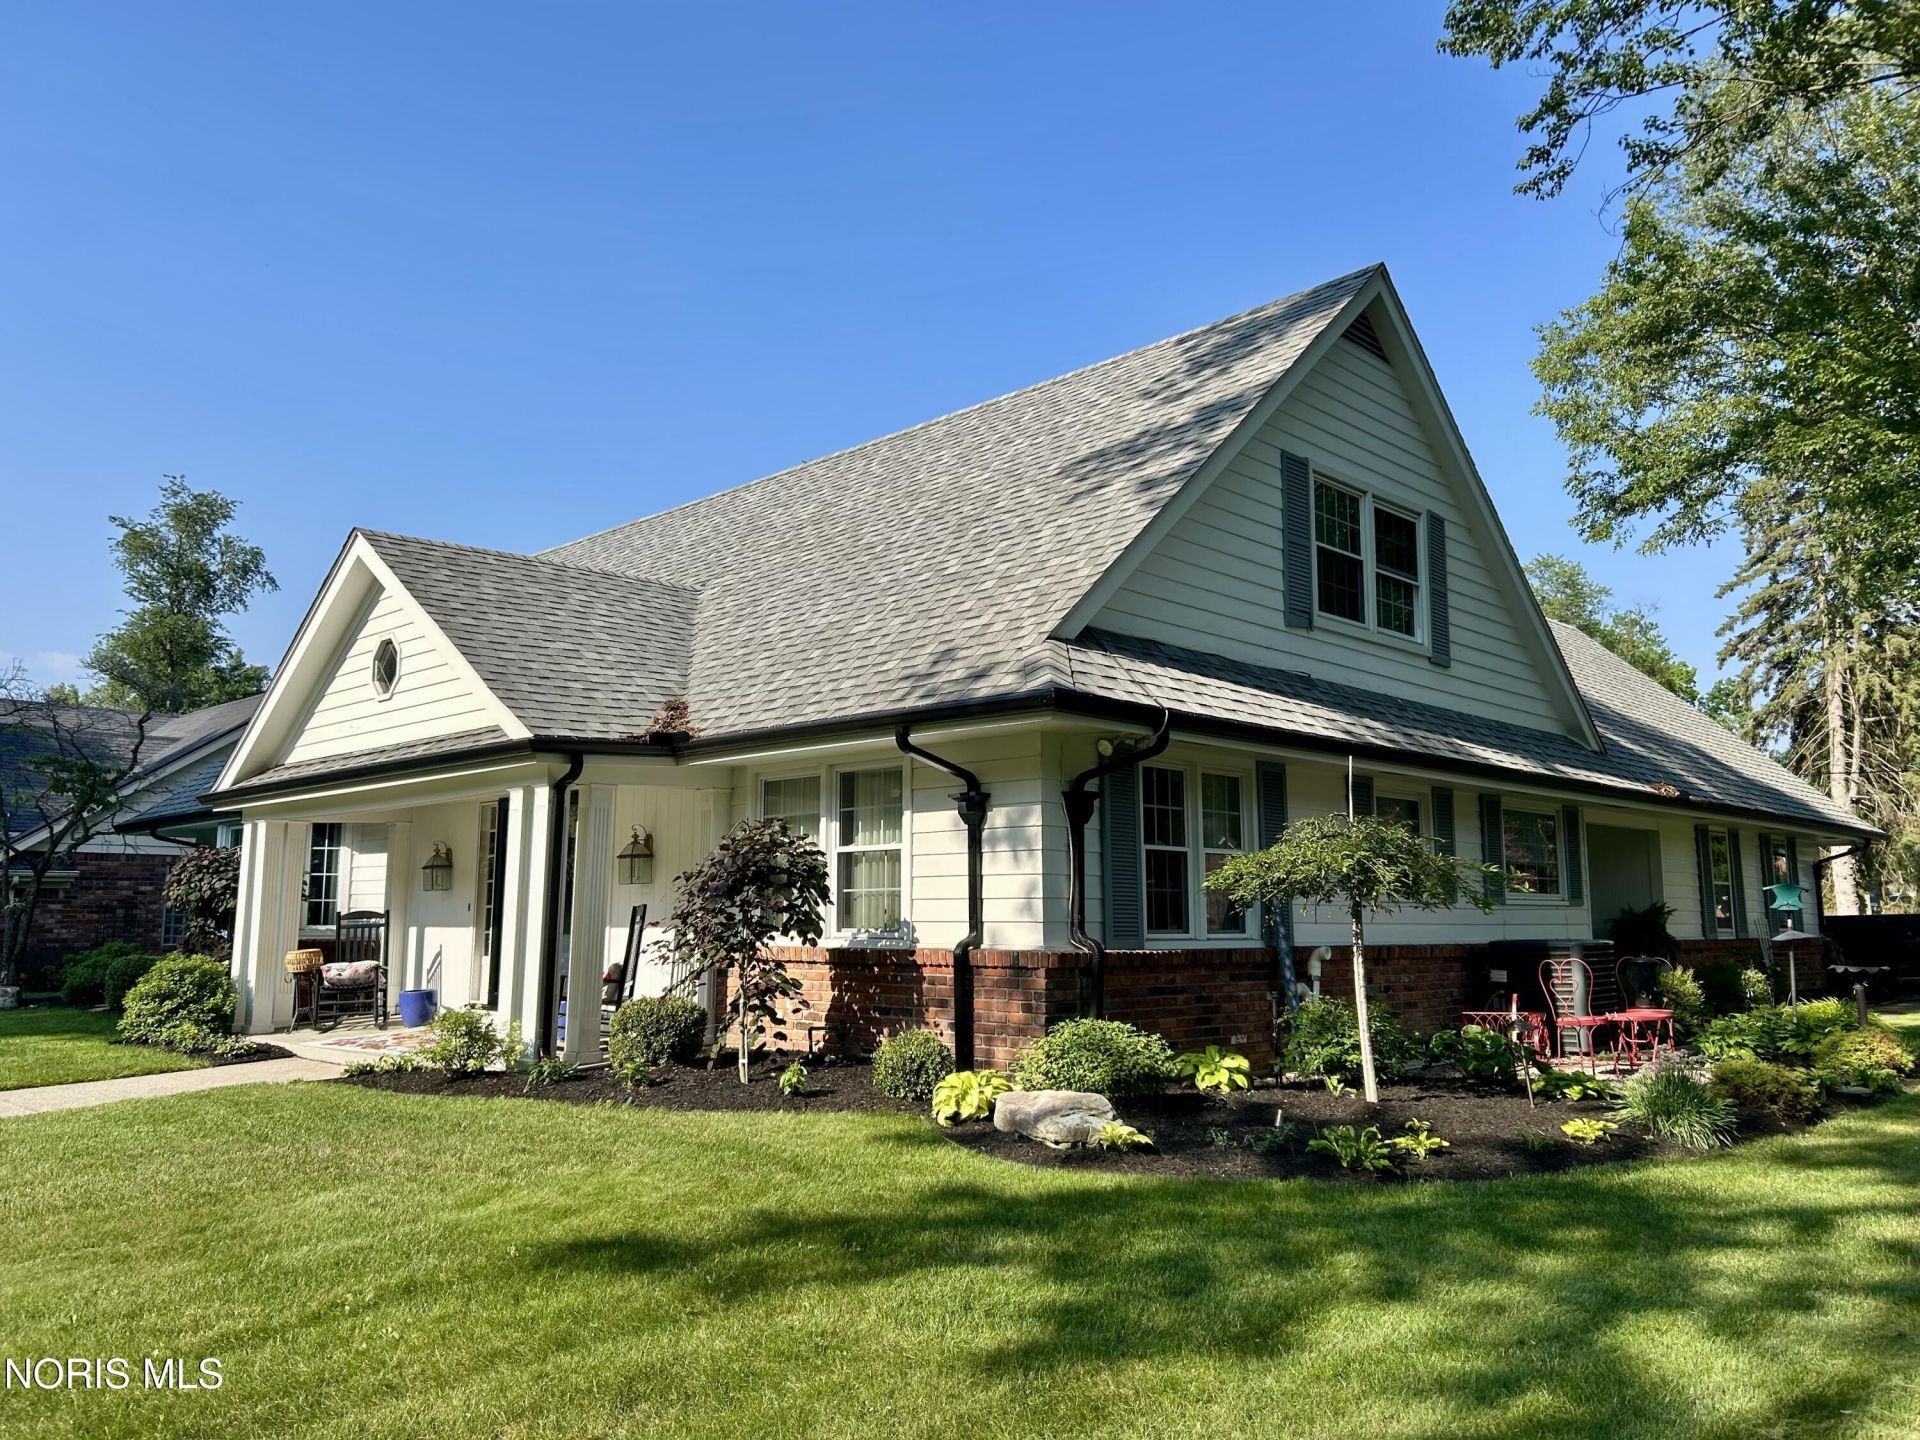
TIMELESS ELEGANCE. EXCEPTION CRAFTSMANSHIP, AN ADDRESS TO TREASURE! Nestled on a beautiful tree-lined street in highly-sought after Corey Meadows in Sylvania Township, this exceptional residence offers timeless elegance, impeccable craftsmanship, and modern updates. From the moment you arrive, you'll appreciate the professionally designed landscape featuring mature trees, colorful perennial gardens, and a welcoming covered front porch. Grand double front entry doors open to an impressive two-story foyer highlighted by elegant marble flooring, setting the tone for the sophisticated living space that awaits. Designed with enduring style rather than passing trends, this home is filled with warmth, character, and architectural details that never of out to style . The formal dining room showcases classic judge's paneling, custom window treatments - perfect for entertaining. At the heart of the home is a well appointed gourmet kitchen that seamlessly blends luxury with function. An oversized center island anchors the space, complemented with quartz countertops, a professional 36-in gas range, built in oven, crafted range hood, wine cooler, exposed brick accents that add warmth and charm, premium soft-close cabinetry with crown molding, and newer appliances. The adjoining family room is rich with charm, centered around a dramatic brick wood burning fireplace with a gas starter and hardwood flooring, the elegant formal living room offers hardwood flooring, a sun-filled bay window, custom window treatments, built in book cases with a charming window seat - truly a timeless space! Conveniently located on the main level, the primary suite is a private sanctuary - the spa inspired ensuite bath has been beautifully renovated with custom-tiled walk in shower, oversized dual vanity and deep soaking tub. Upstairs, three generously sized bedrooms. One bedroom enjoys the privacy of its own ensuite bath, while an additional update full bath serves the reaming bedrooms. Every bathroom throughout the home has been thoughtfully renovated with timeless finishes. An added bonus is the finished room above the garage offering endless possibility with an attached work shop area. The finished basement expands the living space. Laundry room is conveniently located on the main floor. Step outside to discover your own private backyard sanctuary. A rear covered rear patio overlooks professionally landscaped gardens. Completing the outdoor space is an adorable storage shed featuring charming window-boxes, making the perfect she shed, he shed, or gardening retreat. The extensive list of improvements provides exceptional peace of mind and includes new windows, updated HVAC system and central air conditioning, new gutters, irrigation system, updated plumbing, and recently tuck-pointed brickwork, reflection the meticulous care this home has received of the years. Agent/Owner
Property Features
Property Type: Residential - Single Family
Basement: Yes
Basement: Partial
Cooling: Central Air
Fireplaces: 1
Garage: 6 car attached
Heating: Forced Air, Natural Gas
Lot Size: 0.29 Acres
Roof Type: Shingle
Stories: 2.0
Year Built: 1966
Amenities
Crown Molding
Double Vanity
Entrance Foyer
Primary Bathroom
Separate Shower
Feature Descriptions
Days on Site: 15
Exterior: Brick, Wood Siding
Fireplace: Wood Burning
Flooring: Carpet, Luxury Vinyl, Tile, Wood
Laundry: Main Level
Lot Dimensions: 91X140
Parcel#: 78-84211
Parking: Asphalt, Attached Garage, Driveway
Parking Notes: Asphalt, Attached Garage, Driveway
Sewer: Sanitary Sewer, Storm Sewer
Utilities: Electricity Connected, Natural Gas Connected, Sewer Connected, Water Connected
Water: Public
Room Sizes
Living Room: Level - Main
Dining Room: Level - Main
Kitchen: Level - Main
Primary Bedroom 1: Level - Main
Family Room: Level - Main
Bedroom 3: Level - Upper
Bedroom 2: Level - Upper
Bedroom 3: Level - Upper
Local Schools
High School: Northview
Middle School: None
Elementary School: Whiteford
School District: Sylvania
Listed By / Shown By
Listed By
Agency Name: Serenity Realty LLC
Agency Phone: 419-887-9006
Shown By
Agent Name: Paula Leonardi Ducato
Agent Phone: Cell: (330) 907-8381
Agency Title: Key Realty

Estimate Your Payment
Estimated Payment
$ 2,647.83 per month $2,516.61 Principal & Interest $0.00 Property Tax (data not provided by mls) $131.22 Homeowner's InsuranceChange Payment Information
Privacy Policy / DMCA Notice / ADA Accessibility


This site is hosted, designed and copyright
© 1994 - 2026 by
Delta Media Group, Inc. -- Patent Pending --
Agency License Information: 1-877-539-7589 | Ohio Lic# REC.2010002888 6800 W Central Ave #B, Toledo, OH 43617 | Michigan Lic# 6505366134 8040 Summerfield Rd, Lambertville, MI 48144 | Indiana Lic# RC52400106 3029 W Smith Valley Rd #211, Greenwood, IN 46142 | West Virginia LIC# 010306 Erin Rickman, Broker. 410 Market St #3, Parkersburg, WV, 26101 | Colorado LIC# EC.100108419 603 Rood Ave, Grand Junction, CO 81501 | Nevada LIC# B.0146350.LLC 9190 Double Diamond Pwky, Reno, NV 89521 | Florida LIC# CQ1073507 16638 Mooner Plank Cir, Wimauma, FL 33598 | Illinois LIC# 481014661 640 S Washington St. Suite 212, Naperville, IL 60540
Agent License Information: Brokerage/Company License Number: REC.2010002888
4912 Skelly Road | MLS# 10010176
This single family home located at 4912 Skelly Road, Toledo, OH 43623 is currently listed for sale with an asking price of $449,900. This property was built in 1966 and has 4 bedrooms and 3 full and 1 partial baths with 3548 sq. ft. Skelly Road is located in the Corey Meadows subdivision within the Sylvania school district. Search Corey Meadows real estate on www.theducatoteam.com today.