Paula Leonardi Ducato

BEDS3
BATHS2 full 1 partial
SQUARE FEET1,989
MLS#226026954
STATUSComing Soon
PROPERTY TYPEResidential - Single Family
SCHOOLHIGHLAND LOCAL
Property Description
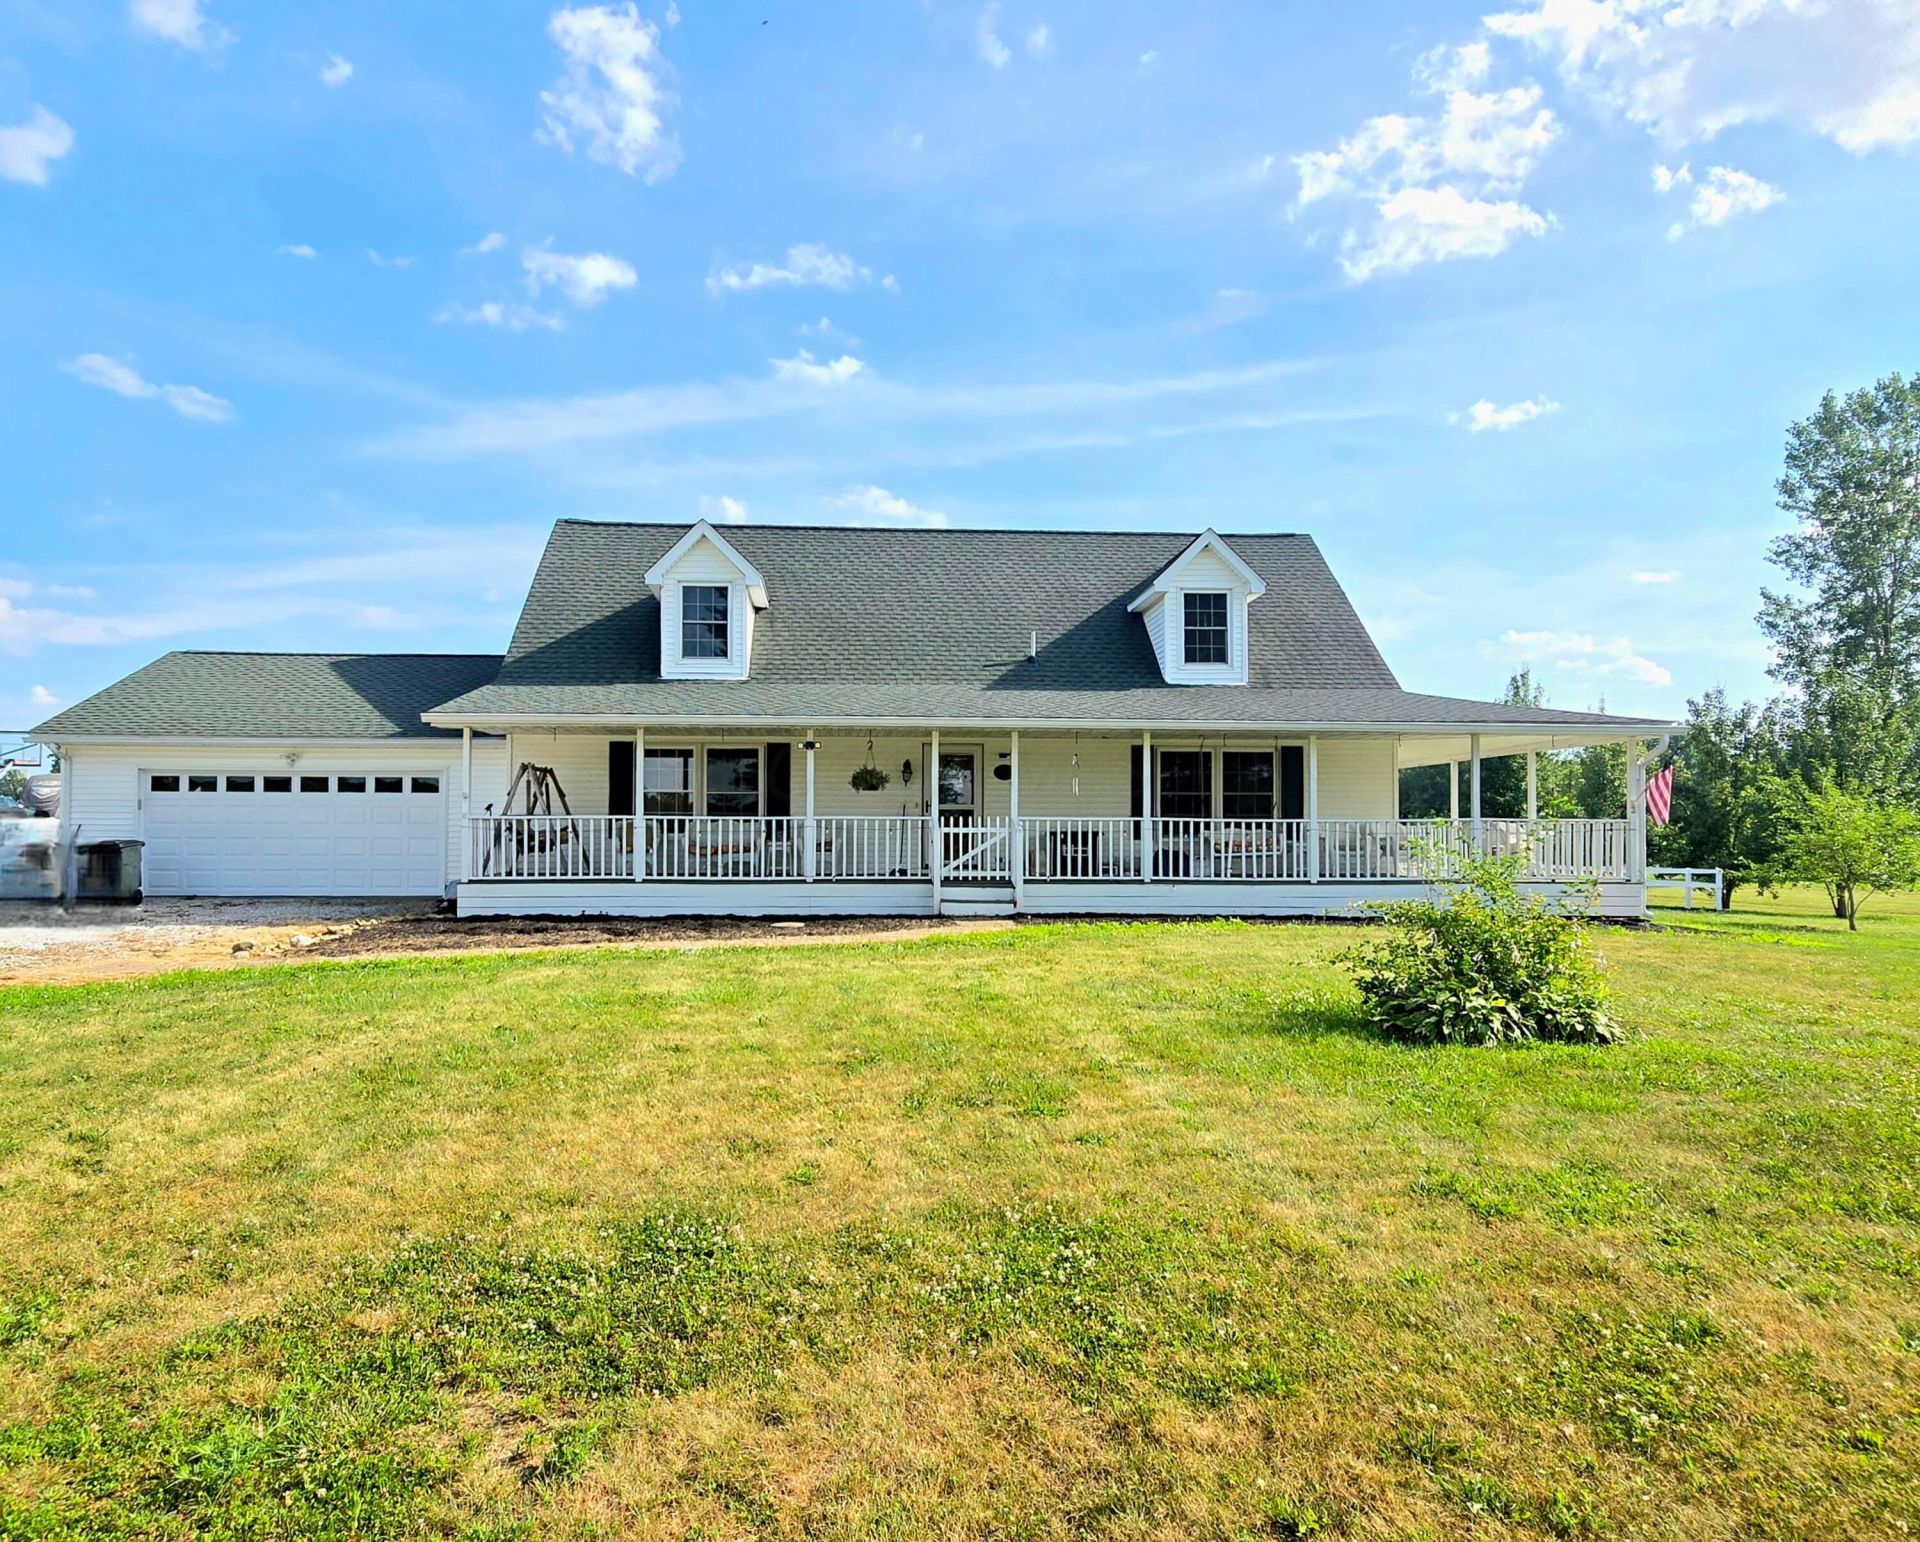
Welcome to this 3-bedroom, 2.5-bath Cape Cod offering the perfect blend of country living and outdoor entertaining. Relax on the spacious covered front porch that wraps around to the rear deck, accessible from the inviting four-season room. The backyard is designed for making memories, featuring an above-ground swimming pool and hot tub--ideal for entertaining family and friends all season long. Inside, you'll find a home with great potential giving you the opportunity to update and personalize it to match your style. Cost saving updates include New Windows 2 yrs ago, Furnace 8 yrs ago, Roof 4 yrs ago, New Gutters, New Overhead Garage Door, New Expansion Tank & Septic recently pumped. New Pool 5 yrs ago, New Hot Tub 2 yrs ago. Includes Delco Water, Consolidated Electric. High Speed Fiber Optic Internet available. Conveniently located just 5 miles from the Highland Local School campus, less than 5 miles to the I-71/State Route 61 interchange, and only 13 miles to the I-71/State Route 95 interchange, this property offers an easy commute while enjoying the peace and privacy of country living. Interior photos will be added prior to active date.
Property Features
Property Type: Residential - Single Family
Basement: Yes
Basement: Full
Cooling: Central Air
Fireplaces: 1
Fuel Type: Propane
Garage: 2 car attached
Heating: Forced Air, Propane
Home Style: Cape Cod
Lot Size: 1.38 Acres
Taxes: $3,498
Year Built: 1996
Feature Descriptions
Days on Site: 5
Exterior: Vinyl Siding
Exterior Amenities: Hot Tub
Fireplace: One, Decorative
Flooring: Carpet, Vinyl
Hot Tub: Yes
Interior Amenities: Garden/Soak Tub
Parcel #: A02-0010015209
Parking: Garage Door Opener, Attached Garage
Pool: Above Ground Pool
Swimming Pool: Yes
Windows: Insulated All
Local Schools
School District: HIGHLAND LOCAL
Listed By / Shown By
Listed By
Agency Name: Forman Realtors, Inc
Agent Name: Jodie L Snider
Agency Phone: 740-965-1212

Shown By
Agent Name: Paula Leonardi Ducato
Agent Phone: Cell: (330) 907-8381
Agency Title: Key Realty

Estimate Your Payment
Estimated Payment
$ 3,086.47 per month $2,656.46 Principal & Interest $291.50 Property Tax $138.51 Homeowner's InsuranceChange Payment Information
Privacy Policy / DMCA Notice / ADA Accessibility


This site is hosted, designed and copyright
© 1994 - 2026 by
Delta Media Group, Inc. -- Patent Pending --
Agency License Information: 1-877-539-7589 | Ohio Lic# REC.2010002888 6800 W Central Ave #B, Toledo, OH 43617 | Michigan Lic# 6505366134 8040 Summerfield Rd, Lambertville, MI 48144 | Indiana Lic# RC52400106 3029 W Smith Valley Rd #211, Greenwood, IN 46142 | West Virginia LIC# 010306 Erin Rickman, Broker. 410 Market St #3, Parkersburg, WV, 26101 | Colorado LIC# EC.100108419 603 Rood Ave, Grand Junction, CO 81501 | Nevada LIC# B.0146350.LLC 9190 Double Diamond Pwky, Reno, NV 89521 | Florida LIC# CQ1073507 16638 Mooner Plank Cir, Wimauma, FL 33598 | Illinois LIC# 481014661 640 S Washington St. Suite 212, Naperville, IL 60540
Agent License Information: Brokerage/Company License Number: REC.2010002888
5050 Township Road 21 | MLS# 226026954
This single family home located at 5050 Township Road 21 , Marengo, OH 43334 is currently listed for sale with an asking price of $474,900. This property was built in 1996 and has 3 bedrooms and 2 full and 1 partial baths with 1989 sq. ft. Township Road 21 is located within the HIGHLAND LOCAL school district. Search Marengo real estate on www.theducatoteam.com today.