Paula Leonardi Ducato

BEDS3
BATHS2 full 1 partial
SQUARE FEET1,932
MLS#5230028
STATUSActive
PROPERTY TYPEResidential - Single Family
SUBDIVISIONRustic Hills
SCHOOLMedina City
Property Description
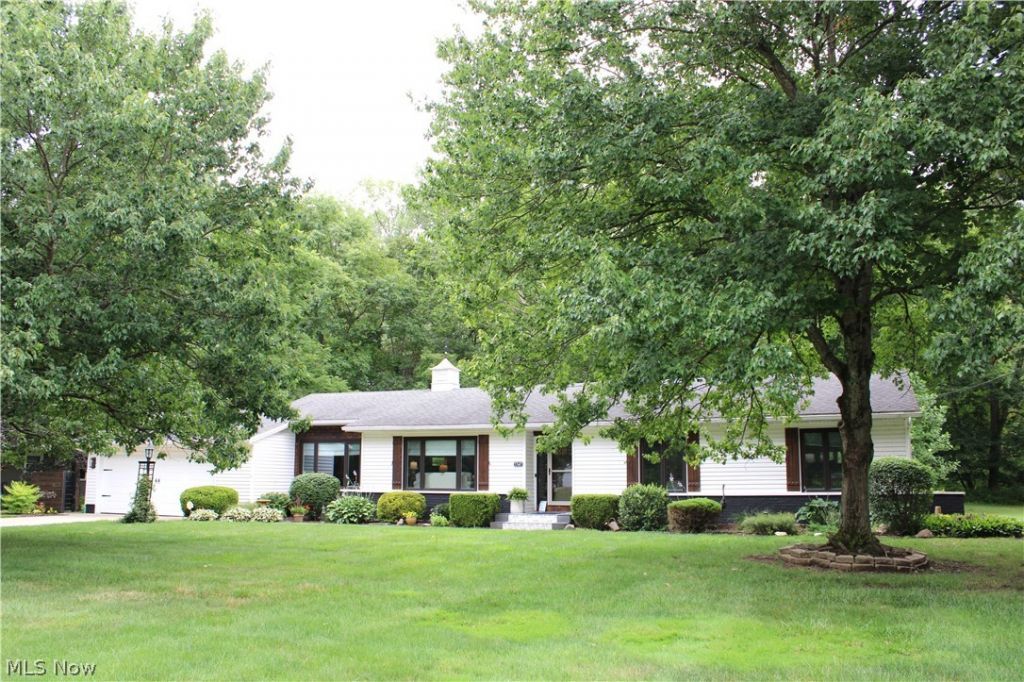
From the moment you step out onto the driveway you will see the beauty of this home from the Cedar Shutters to the stamped walkway to the beautiful decorated front steps. Walk in to your new home to the foyer area with sliding barn doors to the left leading into the over-sized living room/dining room with luxury vinyl flooring that glows from the natural light coming in through the two picture windows. Going straight off of the foyer area is the captivating Family Room with a Gas Fireplace encased in white brick with a stunning Mantle with Glass Patio doors on one side and another large window on the other. The gorgeous kitchen is steps away from your peaceful Family room with an abundance of Shaker cabinets including a pantry large enough for all your small appliances, walnut butcher block counters, white farmhouse sink with a serene view of the backyard and all Stainless Steel Appliances. Walk out the sliding doors to the deck and patio with a Sunsetter awning in your backyard and take a deep breath and relax with park like views including the sounds of the Rocky River. Around the corner of the kitchen is the laundry room with a half bathroom for convenience. On the other end of the home you will find your 3 bedrooms and full bathroom. The Primary Bedroom continues the theme of the home with a large window for additional natural light, two good sized closets and a full primary bathroom with a walk-in shower. The other two roomy bedrooms have plenty of closet space and beautiful flooring. The additional Full Bathroom features a beautiful vanity and wainscoting. The basement has waterproofing on the interior, several sump pumps (one with a back-up battery) with room for storage or the possibility of being finished. The two car garage has a man door to the stamped patio where you will find the Shed. Also included in the sale is the generator in the garage which is hooked up to run a portion of the home, riding lawn mower in the shed and ring doorbell.
Property Features
Property Type: Residential - Single Family
Basement: Yes
Basement: Crawl Space, Partial, Unfinished, Sump Pump
Cooling: Central Air
Fireplaces: 1
Garage: 2 car attached
Heating: Forced Air, Gas
Home Style: Ranch
Lot Size: 0.93 Acres
Roof Type: Asphalt, Fiberglass
Stories: 1.0
Taxes: $6,270 / year
Year Built: 1971
Amenities
Awning(s)
Feature Descriptions
Appliances: Built-In Oven, Cooktop, Dryer, Dishwasher, Microwave, Refrigerator
Exterior: Vinyl Siding
HOA: Yes
HOA Fee: 100/ Annually
Lot: Stream/Creek, Spring
Parcel#: 030-11B-20-047
Parking: Attached, Garage
Patio/Porch: Deck, Patio
Sewer: Public Sewer
Water: Public
Local Schools
School District: Medina City
Listed By / Shown By
Listed By
Agency Name: EXP Realty, LLC.
Agency Contact: sellingwithgreathouse@gmail.com, 440-666-9280
Shown By
Agent Name: Paula Leonardi Ducato
Agent Phone: Cell: (330) 907-8381
Agency Title: Key Realty

Estimate Your Payment
Estimated Payment
$ 2,935.51 per month $2,293.42 Principal & Interest $522.50 Property Tax $119.58 Homeowner's InsuranceChange Payment Information
Listing data compilation and photo(s) © 2026 - Multiple Listing Service, Inc. – All Rights Reserved
The photos may be altered, edited, enhanced or virtually staged.
Privacy Policy / DMCA Notice / ADA Accessibility


This site is hosted, designed and copyright
© 1994 - 2026 by
Delta Media Group, Inc. -- Patent Pending --
Agency License Information: 1-877-539-7589 | Ohio Lic# REC.2010002888 6800 W Central Ave #B, Toledo, OH 43617 | Michigan Lic# 6505366134 8040 Summerfield Rd, Lambertville, MI 48144 | Indiana Lic# RC52400106 3029 W Smith Valley Rd #211, Greenwood, IN 46142 | West Virginia LIC# 010306 Erin Rickman, Broker. 410 Market St #3, Parkersburg, WV, 26101 | Colorado LIC# EC.100108419 603 Rood Ave, Grand Junction, CO 81501 | Nevada LIC# B.0146350.LLC 9190 Double Diamond Pwky, Reno, NV 89521 | Florida LIC# CQ1073507 16638 Mooner Plank Cir, Wimauma, FL 33598 | Illinois LIC# 481014661 640 S Washington St. Suite 212, Naperville, IL 60540
Agent License Information: Brokerage/Company License Number: REC.2010002888
5547 River Styx Road | MLS# 5230028
This single family home located at 5547 River Styx Road , Medina, OH 44256 is currently listed for sale with an asking price of $410,000. This property was built in 1971 and has 3 bedrooms and 2 full and 1 partial baths with 1932 sq. ft. River Styx Road is located in the Rustic Hills subdivision within the Medina City school district. Search Rustic Hills real estate on www.theducatoteam.com today.