Paula Leonardi Ducato

BEDS3
BATHS2 full
SQUARE FEET1,200
MLS#964582
STATUSActive
PROPERTY TYPEResidential - Single Family
SCHOOLHuber Heights
Property Description
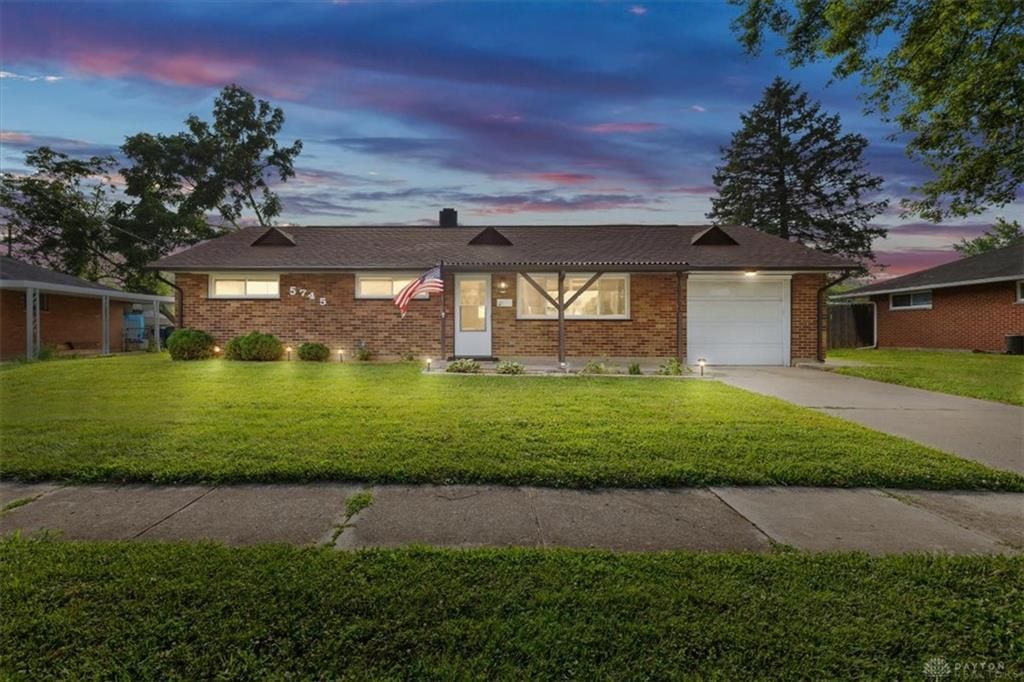
Step into this charming 3-bed brick ranch featuring new flooring throughout and a spacious living room. The primary suite sits adjacent to the second bathroom with two more bedrooms for flexible use. Enjoy a well-organized kitchen with ample storage and workspace, plus a generously sized dining room and convenient laundry adjacent. The extra-long one-car garage provides room for storage and projects. Now, step outside to a 6-foot perimeter fenced backyard oasis featuring a covered patio with drop down 3D cinema, firepit, and plenty of space for relaxing or entertaining. Recently planted fast growing Hybrid Willow trees along the SW perimeter wall will enhance privacy and shade within the fenced rear of the property. Security, safety, and emergency concerns are addressed with programmable electronic keypad locks, dusk to dawn exterior lighting at front and rear entry doors, two garage remote control units, motion detection night lights in bathrooms, corridor, living room and kitchen areas with battery function during power failures, smoke alarm, fire extinguisher and interior fire doors for enhanced occupant safety. The laundry and pantry room off the kitchen provides bright occupancy activated lighting with ample/expanded storage, a fold away hanger rack for laundry and incorporates a combo folding table/deep well sink. Recent updates include back patio home theater stow away(2026), flooring(2024), primary bedroom ceiling fan(2025), shower heads for bathrooms(2025), kitchen/dining lighting(2025), microwave/shelving(2025),sink faucet(2025), roll out kitchen cabinet shelving(2025), appliance replacements(2025), bathrooms and laundry room(2020)
Property Features
Property Type: Residential - Single Family
Cooling: Central
Fenced: Yes
Garage: 1
Heating: Forced Air
Lot Size: 0.20 Acres
Stories: 1.0
Taxes: $2,706
Year Built: 1958
Feature Descriptions
Basement Features: Slab
Days on Site: 1
Exterior: Brick
Garage Features: 1 Car
Lot Dimensions: 74.4 x 119.03
Outside Features: Fence, Porch
Room Sizes
Living Room: 17 X 13 Level - Main
Dining Room: 9 X 8 Level - Main
Kitchen: 12 X 9 Level - Main
Laundry: 7 X 6 Level - Main
Primary Bedroom: 12 X 12 Level - Main
Bedroom: 12 X 9 Level - Main
Bedroom: 9 X 9 Level - Main
Local Schools
School District: Huber Heights
Listed By / Shown By
Listed By
Agency Name: BHHS Professional Realty
Agency Phone: (937) 436-9494
Shown By
Agent Name: Paula Leonardi Ducato
Agent Phone: Cell: (330) 907-8381
Agency Title: Key Realty

Estimate Your Payment
Estimated Payment
$ 1,549.71 per month $1,258.59 Principal & Interest $225.50 Property Tax $65.63 Homeowner's InsuranceChange Payment Information
Privacy Policy / DMCA Notice / ADA Accessibility


This site is hosted, designed and copyright
© 1994 - 2026 by
Delta Media Group, Inc. -- Patent Pending --
Agency License Information: 1-877-539-7589 | Ohio Lic# REC.2010002888 6800 W Central Ave #B, Toledo, OH 43617 | Michigan Lic# 6505366134 8040 Summerfield Rd, Lambertville, MI 48144 | Indiana Lic# RC52400106 3029 W Smith Valley Rd #211, Greenwood, IN 46142 | West Virginia LIC# 010306 Erin Rickman, Broker. 410 Market St #3, Parkersburg, WV, 26101 | Colorado LIC# EC.100108419 603 Rood Ave, Grand Junction, CO 81501 | Nevada LIC# B.0146350.LLC 9190 Double Diamond Pwky, Reno, NV 89521 | Florida LIC# CQ1073507 16638 Mooner Plank Cir, Wimauma, FL 33598 | Illinois LIC# 481014661 640 S Washington St. Suite 212, Naperville, IL 60540
Agent License Information: Brokerage/Company License Number: REC.2010002888
5745 Harshmanville Road | MLS# 964582
This single family home located at 5745 Harshmanville Road, Huber Heights, OH 45424 is currently listed for sale with an asking price of $225,000. This property was built in 1958 and has 3 bedrooms and 2 full baths with 1200 sq. ft. Harshmanville Road is located within the Huber Heights school district. Search Huber Heights real estate on www.theducatoteam.com today.