Paula Leonardi Ducato

BEDS4
BATHS2 full 1 partial
SQUARE FEET2,156
MLS#226026402
STATUSActive
PROPERTY TYPEResidential - Single Family
SUBDIVISIONLansdowne Farms 40's
SCHOOLCOLUMBUS CITY
Property Description
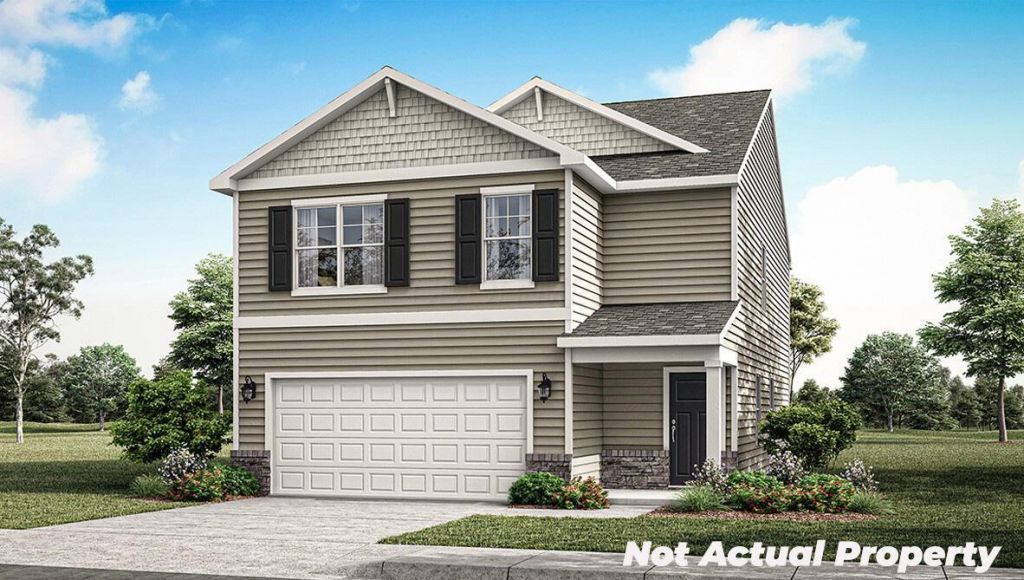
Come see why the Elder floor plan at Lansdowne Farms in Canal Winchester, OH is the perfect home for modern living. This two-story home features 4 bedrooms and 2.5 baths, designed with an emphasis on open-concept living. The first floor offers a bright foyer leading into the expansive great room, seamlessly connected to the dining space and kitchen with stainless steel appliances, ample cabinetry, and a central island. Upstairs, all bedrooms are generously sized, with the primary suite showcasing a spa-like bathroom with dual vanities, a walk-in shower, and a large walk-in closet. A convenient upstairs laundry room and full bath make daily routines simple and efficient. Beyond the walls of your home, the Lansdowne Farms community offers a welcoming environment with easy access to local conveniences. Backed by D.R. Horton's Express Series, the Elder floor plan combines style, functionality, and value. Whether you're growing your family or simply seeking a new construction home in Canal Winchester, the Elder is built to fit your lifestyle.
Property Features
Property Type: Residential - Single Family
Basement: Yes
Basement: Full
Cooling: Central Air
Garage: 2 car attached
Heating: Forced Air
Home Style: Traditional, Modern
Year Built: 2026
Feature Descriptions
Days on Site: 8
Exterior: Vinyl Siding
HOA: Yes
Parcel #: 430-327790-00
Parking: Attached Garage
Windows: Insulated All
Local Schools
School District: COLUMBUS CITY
Listed By / Shown By
Listed By
Agency Name: D.R. Horton Realty of Ohio, In
Agent Name: Alan J RafiyQ
Agency Phone: 614-508-0250

Shown By
Agent Name: Paula Leonardi Ducato
Agent Phone: Cell: (330) 907-8381
Agency Title: Key Realty

Estimate Your Payment
Estimated Payment
$ 2,537.45 per month $2,411.70 Principal & Interest $0.00 Property Tax (data not provided by mls) $125.75 Homeowner's InsuranceChange Payment Information
Privacy Policy / DMCA Notice / ADA Accessibility


This site is hosted, designed and copyright
© 1994 - 2026 by
Delta Media Group, Inc. -- Patent Pending --
Agency License Information: 1-877-539-7589 | Ohio Lic# REC.2010002888 6800 W Central Ave #B, Toledo, OH 43617 | Michigan Lic# 6505366134 8040 Summerfield Rd, Lambertville, MI 48144 | Indiana Lic# RC52400106 3029 W Smith Valley Rd #211, Greenwood, IN 46142 | West Virginia LIC# 010306 Erin Rickman, Broker. 410 Market St #3, Parkersburg, WV, 26101 | Colorado LIC# EC.100108419 603 Rood Ave, Grand Junction, CO 81501 | Nevada LIC# B.0146350.LLC 9190 Double Diamond Pwky, Reno, NV 89521 | Florida LIC# CQ1073507 16638 Mooner Plank Cir, Wimauma, FL 33598 | Illinois LIC# 481014661 640 S Washington St. Suite 212, Naperville, IL 60540
Agent License Information: Brokerage/Company License Number: REC.2010002888
5886 Scarlet Birch Drive | MLS# 226026402
This single family home located at 5886 Scarlet Birch Drive, Canal Winchester, OH 43110 is currently listed for sale with an asking price of $431,145. This property was built in 2026 and has 4 bedrooms and 2 full and 1 partial baths with 2156 sq. ft. Scarlet Birch Drive is located in the Lansdowne Farms 40's subdivision within the COLUMBUS CITY school district. Search Lansdowne Farms 40's real estate on www.theducatoteam.com today.