Paula Leonardi Ducato

BEDS3
BATHS1 full
SQUARE FEET2,016
MLS#5229798
STATUSActive
PROPERTY TYPEResidential - Single Family
SCHOOLAmherst Exempted Village
Property Description
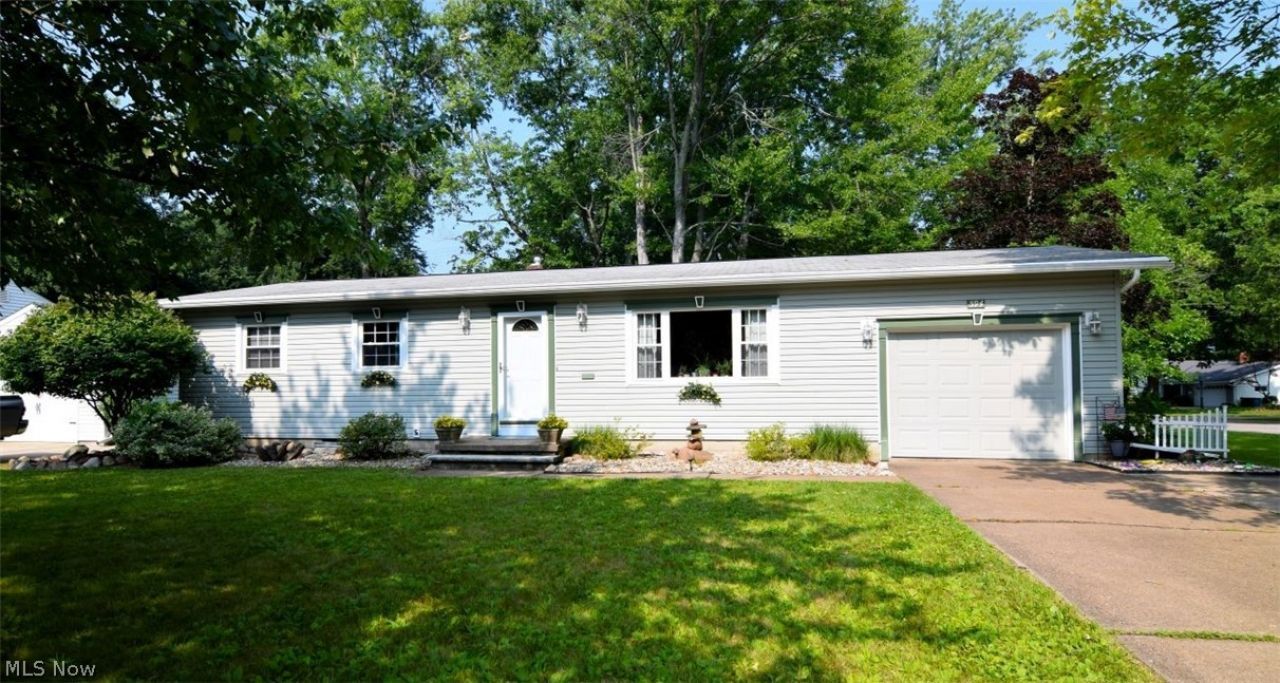
Welcome home to this beautifully maintained 3-bedroom ranch offering timeless charm, thoughtful updates, and exceptional indoor and outdoor living spaces! Modern gray siding, stone accents, and an attached garage create wonderful curb appeal. Inside, you?ll find gleaming hardwood floors, detailed trim work, updated vinyl windows, and a stunning floor-to-ceiling stone fireplace with a reclaimed wood mantel that serves as the centerpiece of the inviting living room. The spacious eat-in kitchen features oak cabinetry with decorative glass display cabinets, under-cabinet lighting, a garden window, reverse osmosis drinking water system, and sliding doors leading to an incredible backyard retreat. Enjoy relaxing or entertaining on the stone patio and deck surrounded by lush landscaping, complete with a tranquil koi pond and plenty of space for outdoor dining. A quality wood accessibility ramp offers added convenience if desired. The beautifully updated full bath boasts a stylish navy vanity, gorgeous floor-to-ceiling tiled shower with built-in niche, bench seat, low-threshold entry, and sliding barn door. Hardwood flooring extends through the hallway and bedrooms, all featuring ceiling fans and ample closet space. The finished lower level greatly expands the living space with a large recreation room featuring a built-in bar, an additional finished room currently housing a pool table (seller is willing to leave), plus a bonus flex room ideal for a home gym, office, hobby room, or additional storage. Two sump pumps, including one with battery backup, provide added peace of mind. Washer and dryer remain. Additional highlights include an attached garage with lofted storage, garage door opener, and rear access door, furnace replaced in 2018, and a kitchen renovation completed around 2000. Lovingly cared for and full of character, this home offers the perfect blend of comfort, functionality, and unique design details. Schedule your private showing today!
Property Features
Property Type: Residential - Single Family
Basement: Full, Partially Finished
Basement: Yes
Cooling: Central Air
Garage: 1
Heating: Forced Air
Home Style: Ranch
Lot Size: 0.22 Acres
Roof Type: Asphalt, Fiberglass
Stories: 1.0
Taxes: $2,212 / year
Year Built: 1961
Feature Descriptions
Exterior: Vinyl Siding
Fencing: Full
Parcel#: 05-00-039-104-002
Parking: Garage
Sewer: Public Sewer
Water: Public
Local Schools
School District: Amherst Exempted Village
Listed By / Shown By
Listed By
Agency Name: RE/MAX Crossroads Properties
Agency Contact: annasellscleveland@gmail.com, 216-389-5389
Shown By
Agent Name: Paula Leonardi Ducato
Agent Phone: Cell: (330) 907-8381
Agency Title: Key Realty

Estimate Your Payment
Estimated Payment
$ 1,537.38 per month $1,286.00 Principal & Interest $184.33 Property Tax $67.05 Homeowner's InsuranceChange Payment Information
Listing data compilation and photo(s) © 2026 - Multiple Listing Service, Inc. – All Rights Reserved
The photos may be altered, edited, enhanced or virtually staged.
Privacy Policy / DMCA Notice / ADA Accessibility


This site is hosted, designed and copyright
© 1994 - 2026 by
Delta Media Group, Inc. -- Patent Pending --
Agency License Information: 1-877-539-7589 | Ohio Lic# REC.2010002888 6800 W Central Ave #B, Toledo, OH 43617 | Michigan Lic# 6505366134 8040 Summerfield Rd, Lambertville, MI 48144 | Indiana Lic# RC52400106 3029 W Smith Valley Rd #211, Greenwood, IN 46142 | West Virginia LIC# 010306 Erin Rickman, Broker. 410 Market St #3, Parkersburg, WV, 26101 | Colorado LIC# EC.100108419 603 Rood Ave, Grand Junction, CO 81501 | Nevada LIC# B.0146350.LLC 9190 Double Diamond Pwky, Reno, NV 89521 | Florida LIC# CQ1073507 16638 Mooner Plank Cir, Wimauma, FL 33598 | Illinois LIC# 481014661 640 S Washington St. Suite 212, Naperville, IL 60540
Agent License Information: Brokerage/Company License Number: REC.2010002888
594 Terra Lane | MLS# 5229798
This single family home located at 594 Terra Lane , Amherst, OH 44001 is currently listed for sale with an asking price of $229,900. This property was built in 1961 and has 3 bedrooms and 1 full baths with 2016 sq. ft. Terra Lane is located within the Amherst Exempted Village school district. Search Amherst real estate on www.theducatoteam.com today.