Paula Leonardi Ducato

BEDS3
BATHS1 full 1 partial
SQUARE FEET1,362
MLS#964527
STATUSActive
PROPERTY TYPEResidential - Single Family
SUBDIVISIONHuber Homes
SCHOOLHuber Heights
Property Description
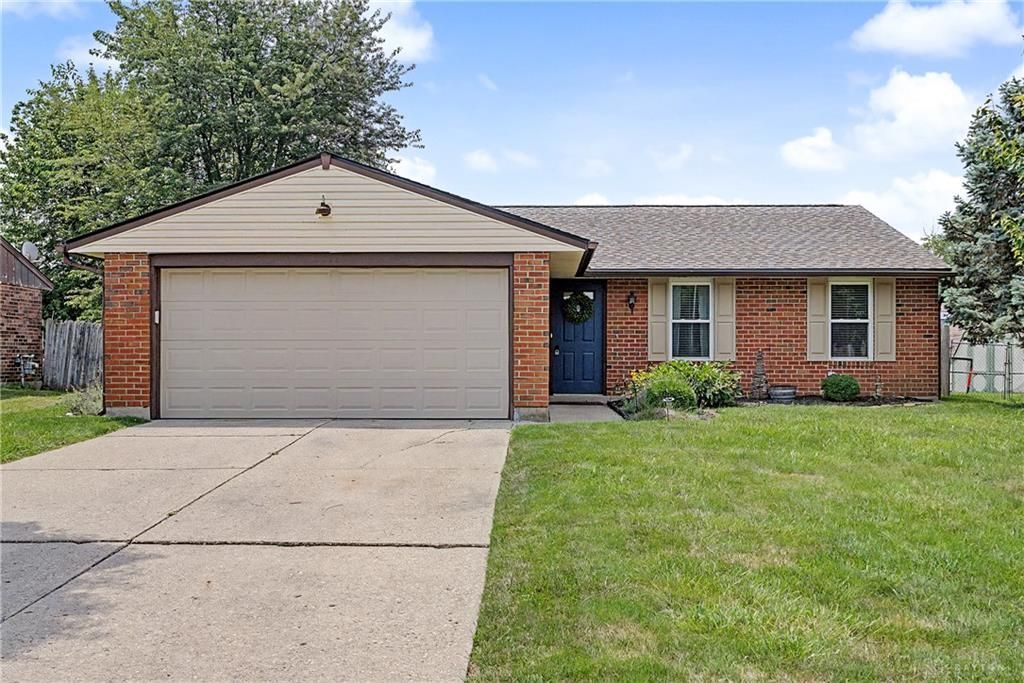
Custom cabinets, closets, and touches throughout this carpenter owned ranch. Beautiful new roof 2026! Large powder room off wide redesigned entryway. Complete kitchen redo with built in pantry along with additional cabinets and solid surface countertops. 2024 Samsung stove and dishwasher convey with home. Laundry/mud room houses new 2025 TANKLESS water heater, saving money and space. LG washer and dryer included. Oversized two car garage with top of the line insulated door. Opener fully serviced with brand new springs 2026. Great room with custom built floor to ceiling electric fireplace surround adds original charm! All 3 bedrooms, 2 baths, kitchen, and common areas painted in light, rejuvenating colors.The backyard boasts an extensive patio with plenty of space for seating, dining, and relaxing! Two separate raised garden beds provide space for both shade or full sun loving flowers, veggies and/or herbs. Not your average Huber home, a must see!
Property Features
Property Type: Residential - Single Family
Cooling: Central
Garage: 2
Heating: Forced Air
Lot Size: 0.18 Acres
Stories: 1.0
Taxes: $2,987
Year Built: 1984
Feature Descriptions
Appliance Features: Dishwasher, Dryer, Microwave, Range, Washer
Basement Features: Slab
Exterior: Brick
Fireplace. Features: Electric
Garage Features: 2 Car, Opener
Lot Dimensions: 62x125x62x125
Outside Features: Patio
Room Sizes
Living Room: 18 X 12 Level - Main
Dining Room: 10 X 19 Level - Main
Primary Bedroom: 15 X 11 Level - Main
Bedroom: 9 X 10 Level - Main
Bedroom: 9 X 13 Level - Main
Kitchen: 16 X 9 Level - Main
Utility Room: 11 X 5 Level - Main
Entry Room: 14 X 4 Level - Main
Local Schools
School District: Huber Heights
Listed By / Shown By
Listed By
Agency Name: Howard Hanna Real Estate Serv
Agency Phone: (937) 435-6000
Shown By
Agent Name: Paula Leonardi Ducato
Agent Phone: Cell: (330) 907-8381
Agency Title: Key Realty

Estimate Your Payment
Estimated Payment
$ 1,714.38 per month $1,392.84 Principal & Interest $248.92 Property Tax $72.63 Homeowner's InsuranceChange Payment Information
Privacy Policy / DMCA Notice / ADA Accessibility


This site is hosted, designed and copyright
© 1994 - 2026 by
Delta Media Group, Inc. -- Patent Pending --
Agency License Information: 1-877-539-7589 | Ohio Lic# REC.2010002888 6800 W Central Ave #B, Toledo, OH 43617 | Michigan Lic# 6505366134 8040 Summerfield Rd, Lambertville, MI 48144 | Indiana Lic# RC52400106 3029 W Smith Valley Rd #211, Greenwood, IN 46142 | West Virginia LIC# 010306 Erin Rickman, Broker. 410 Market St #3, Parkersburg, WV, 26101 | Colorado LIC# EC.100108419 603 Rood Ave, Grand Junction, CO 81501 | Nevada LIC# B.0146350.LLC 9190 Double Diamond Pwky, Reno, NV 89521 | Florida LIC# CQ1073507 16638 Mooner Plank Cir, Wimauma, FL 33598 | Illinois LIC# 481014661 640 S Washington St. Suite 212, Naperville, IL 60540
Agent License Information: Brokerage/Company License Number: REC.2010002888
6078 Shull Road | MLS# 964527
This single family home located at 6078 Shull Road, Huber Heights, OH 45424 is currently listed for sale with an asking price of $249,000. This property was built in 1984 and has 3 bedrooms and 1 full and 1 partial baths with 1362 sq. ft. Shull Road is located in the Huber Homes subdivision within the Huber Heights school district. Search Huber Homes real estate on www.theducatoteam.com today.