Paula Leonardi Ducato

BEDS4
BATHS2 full
SQUARE FEET1,310
MLS#1887923
STATUSComing Soon
PROPERTY TYPEResidential - Single Family
SCHOOLMilford Ex Vill
Property Description
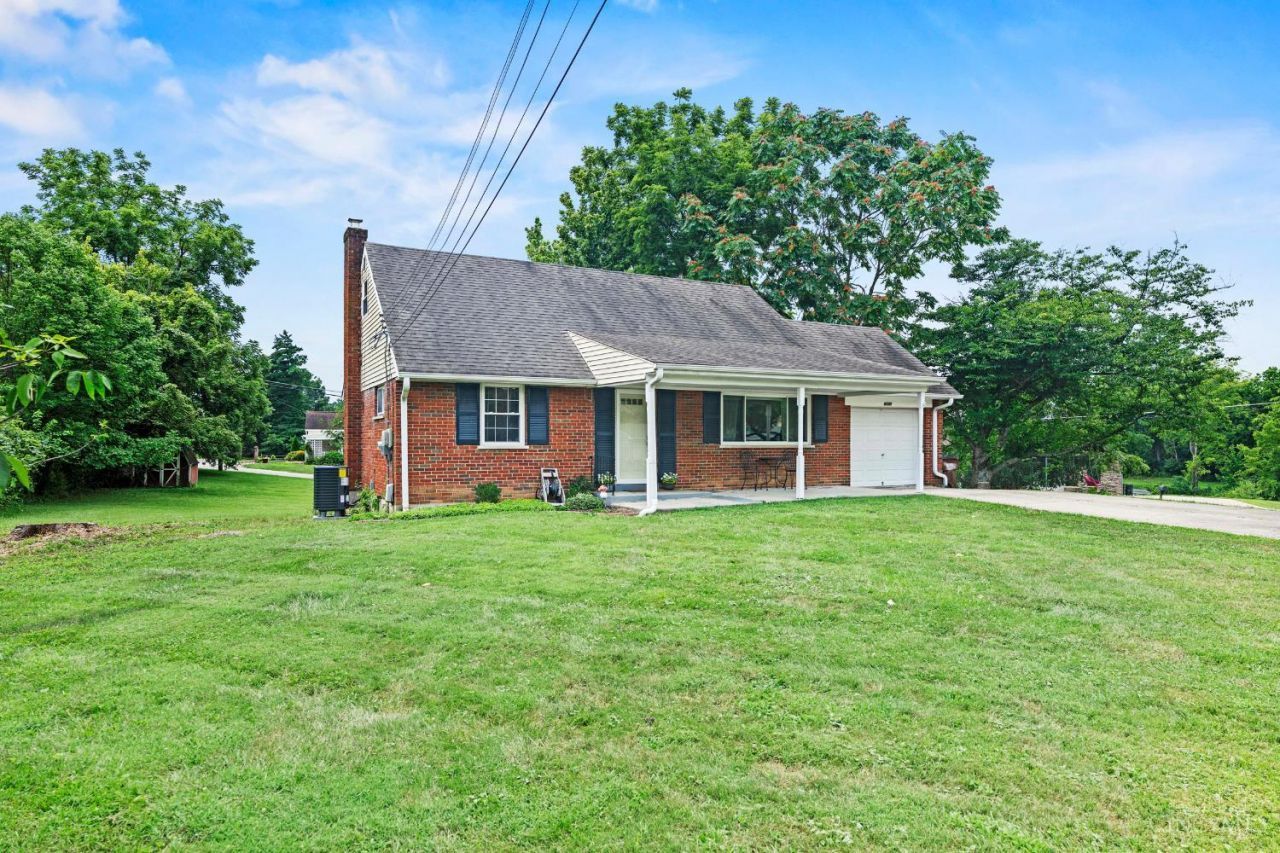
Welcome Home to this Charming Loveland Gem, where Character meets Thoughtful Updates! Beautiful Hardwood Floors, Abundant Natural Light, and Inviting Living Spaces Create a Warm, Welcoming Feel from the Moment You Step Inside. Start Your Mornings with Coffee or Unwind in the Evenings on the Peaceful Back Deck! Ideally located just minutes from historic Downtown Loveland, You'll Love Being Close to Local Shops, Restaurants, the Little Miami Scenic Trail, while Also Enjoying Quick Access to the Highway. Located in Milford School District with a sought-after Loveland location- what's not to love? Updates Include Fresh Interior Paint (2020), Majority of Windows Replaced (2022), Sliding Glass Door (2022), Updated Deck (2024), Remodeled Upstairs Bathroom (2025), Water Heater (2025), Brand New HVAC (2026), and Sump Pump (2024). This is a Home that's Been Lovingly Maintained and Thoughtfully Improved- Ready for its Next Chapter!
Property Features
Property Type: Residential - Single Family
Basement: Full
Basement: Yes
Cooling: Central Air
Garage: 1
Heating: Electric
Home Style: Cape Cod
Lot Size: 0.64 Acres
Roof Type: Shingle
Stories: 1.5
Taxes: $3,174
Year Built: 1956
Amenities
Multi Panel Doors
Deck
Porch
Feature Descriptions
Appliances: Dishwasher, Microwave, Oven/Range, Refrigerator
Basement Fatures: Concrete Floor, Unfinished, Walkout, Glass Blk Wind
Exterior: Brick
Foundation: Poured
Garage/Carport: Garage Attached
Gas: None
Kitchen: Wood Cabinets, Wood Floor, Marble/Granite/Slate
Lot Dimensions: .643 Acres
Mechanical Systems: Sump Pump
Miscellaneous: Ceiling Fan, Recessed Lights
Parcel #: 184035.025
Parking: Driveway
Primary Bathroom: Shower
Primary Bedroom: Wood Floor
Rooms Total: 7
Sewer: Septic Tank
Tax Abatement: No
Water: Public
Water Heater: Electric
Window Features: Vinyl
Room Sizes
Primary Bedroom: 13 X 11 Level - 1
Bedroom 2: 9 X 12 Level - 1
Bedroom 3: 12 X 12 Level - 2
Bedroom 4: 14 X 13 Level - 2
Dining Room: 9 X 11 Level - 1
Living Room: 21 X 15 Level - 1
Local Schools
School District: Milford Ex Vill
Listed By / Shown By
Listed By
Agency Name: Keller Williams Advisors
Agent Name: Courtney Linden
Agency Phone: 513-766-9200

Shown By
Agent Name: Paula Leonardi Ducato
Agent Phone: Cell: (330) 907-8381
Agency Title: Key Realty

Estimate Your Payment
Estimated Payment
$ 2,147.82 per month $1,789.99 Principal & Interest $264.50 Property Tax $93.33 Homeowner's InsuranceChange Payment Information
Privacy Policy / DMCA Notice / ADA Accessibility


This site is hosted, designed and copyright
© 1994 - 2026 by
Delta Media Group, Inc. -- Patent Pending --
Agency License Information: 1-877-539-7589 | Ohio Lic# REC.2010002888 6800 W Central Ave #B, Toledo, OH 43617 | Michigan Lic# 6505366134 8040 Summerfield Rd, Lambertville, MI 48144 | Indiana Lic# RC52400106 3029 W Smith Valley Rd #211, Greenwood, IN 46142 | West Virginia LIC# 010306 Erin Rickman, Broker. 410 Market St #3, Parkersburg, WV, 26101 | Colorado LIC# EC.100108419 603 Rood Ave, Grand Junction, CO 81501 | Nevada LIC# B.0146350.LLC 9190 Double Diamond Pwky, Reno, NV 89521 | Florida LIC# CQ1073507 16638 Mooner Plank Cir, Wimauma, FL 33598 | Illinois LIC# 481014661 640 S Washington St. Suite 212, Naperville, IL 60540
Agent License Information: Brokerage/Company License Number: REC.2010002888
6245 Blackburn Drive | MLS# 1887923
This single family home located at 6245 Blackburn Drive, Miami Twp, OH 45140 is currently listed for sale with an asking price of $320,000. This property was built in 1956 and has 4 bedrooms and 2 full baths with 1310 sq. ft. Blackburn Drive is located within the Milford Ex Vill school district. Search Miami Twp real estate on www.theducatoteam.com today.