Paula Leonardi Ducato

BEDS1
BATHS1 full
SQUARE FEET508
MLS#20264138
STATUS
PROPERTY TYPEResidential - Condominium
SCHOOLBenton-Carroll
Property Description
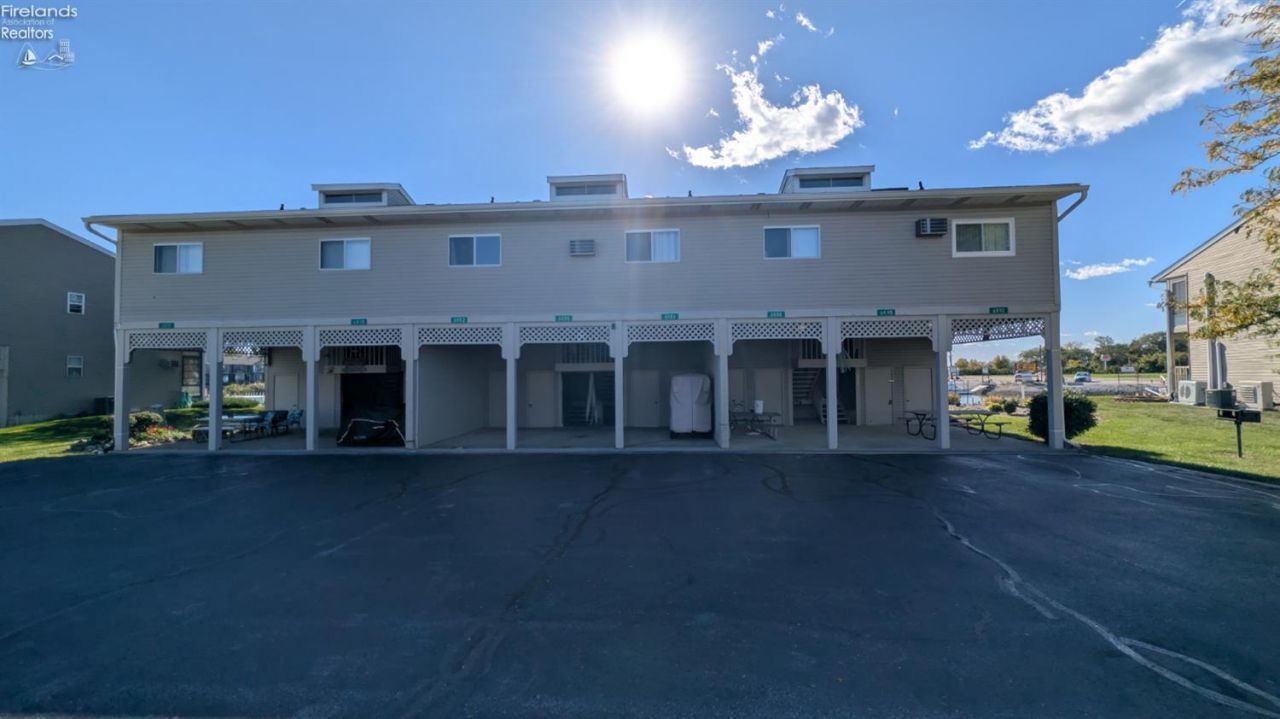
WATERVIEW GETAWAY WITH 30-FOOT DOCK! Whether you're looking for the perfect vacation retreat, investment property, or year-round residence, this beautifully updated Green Cove condo is ready to enjoy! Located in a desirable boating community, this condo offers the ultimate in waterfront living with a 30-foot dock right at your door.Numerous updates make this property move-in ready, including a new HVAC system, roof, and washer & dryer in 2024. The updated kitchen features granite countertops, while the bathroom has been refreshed with updated Corian countertops. Additional improvements include fresh paint, ceiling fans, and updated plumbing fixtures. Parking blacktop is currently being updated.Green Cove offers an array of amenities, including an in-ground swimming pool, tennis courts, meeting room, and fish cleaning station. Spend your days boating, swimming, fishing, or simply relaxing by the water. A fantastic opportunity to own a low-maintenance waterfront property with dockage in a desirable community!
Property Features
Property Type: Residential - Condominium
Cooling: Central
Heating: Electric
Home Style: 2 Story
Roof Type: Asphalt
Stories: 2.0
Year Built: 1987
Feature Descriptions
Days on Site: 21
Exterior: Vinyl Siding, Wood
Features: Dryer, Range, Refrigerator, Washer
HOA Fee: 596.00
HOA Fee Includes: Assoc Management, Common Electric, Common Ground, Landscaping, Outside Bldg Maint, Pool Maintenance, Sewer, Snow Removal, Trash, Water
Parking Notes: Assigned/Reserved, Carport, Paved Drive
Sewer: Public Sewer
Special View Info: Canal
Water: Public
Water Features: Dockage Owned
Room Sizes
Primary: 13x12 Level - Main
Kitchen: 10x9 Level - Main
Living Room: 14x11 Level - Main
Local Schools
School District: Benton-Carroll
Listed By / Shown By
Listed By
Agency Name: Weichert, Realtors-Morgan Realty Group
Shown By
Agent Name: Paula Leonardi Ducato
Agent Phone: Cell: (330) 907-8381
Agency Title: Key Realty

Estimate Your Payment
Estimated Payment
$ 765.10 per month $727.18 Principal & Interest $0.00 Property Tax (data not provided by mls) $37.92 Homeowner's InsuranceChange Payment Information
Privacy Policy / DMCA Notice / ADA Accessibility


This site is hosted, designed and copyright
© 1994 - 2026 by
Delta Media Group, Inc. -- Patent Pending --
Agency License Information: 1-877-539-7589 | Ohio Lic# REC.2010002888 6800 W Central Ave #B, Toledo, OH 43617 | Michigan Lic# 6505366134 8040 Summerfield Rd, Lambertville, MI 48144 | Indiana Lic# RC52400106 3029 W Smith Valley Rd #211, Greenwood, IN 46142 | West Virginia LIC# 010306 Erin Rickman, Broker. 410 Market St #3, Parkersburg, WV, 26101 | Colorado LIC# EC.100108419 603 Rood Ave, Grand Junction, CO 81501 | Nevada LIC# B.0146350.LLC 9190 Double Diamond Pwky, Reno, NV 89521 | Florida LIC# CQ1073507 16638 Mooner Plank Cir, Wimauma, FL 33598 | Illinois LIC# 481014661 640 S Washington St. Suite 212, Naperville, IL 60540
Agent License Information: Brokerage/Company License Number: REC.2010002888
6484 N Harris Harbor Drive | MLS# 20264138
This condo located at 6484 N Harris Harbor Drive, Oak Harbor, OH 43449 is currently listed for sale with an asking price of $130,000. This property was built in 1987 and has 1 bedrooms and 1 full baths with 508 sq. ft. N Harris Harbor Drive is located within the Benton-Carroll school district. Search Oak Harbor real estate on www.theducatoteam.com today.