Paula Leonardi Ducato

BEDS6
BATHS3 full 2 partial
MLS#1886677
STATUSActive
PROPERTY TYPEResidential - Single Family
SCHOOLCincinnati
Property Description
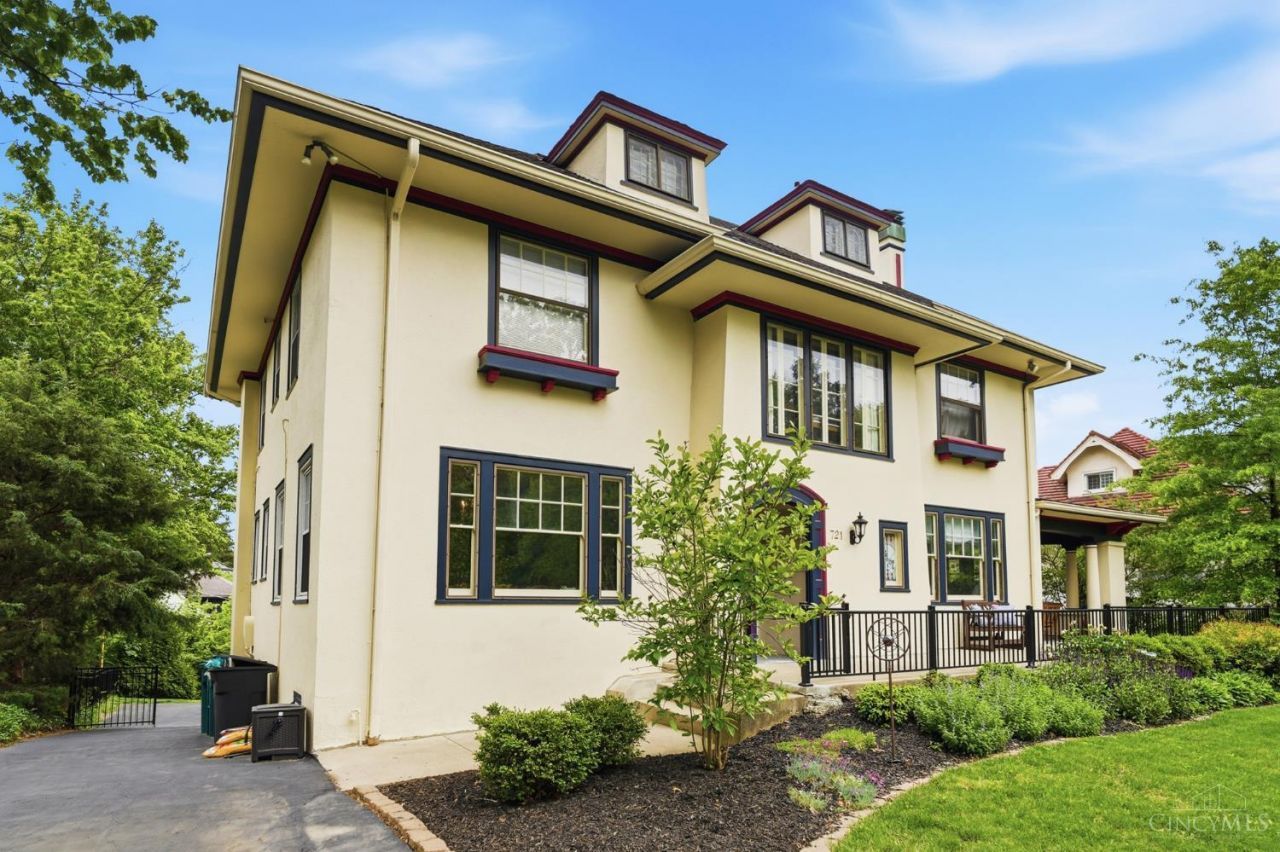
Lovingly referred to as The Carousel House, 721 Betula Ave. is perched on one of Cincinnati's favorite gaslight streets. This nearly 5,000 SF beauty is packed with so much character including grand staircase/landing, stained glass, and Italian tile fireplace. The French doors in the living room lead to a dreamy veranda, and the oversized back deck + spacious yard provide even more ways for you to enjoy the outdoors. Inside, you'll be inspired by the professionally designed interior. Curl up with a good book in the sunny family room and entertain in the exquisite formal dining room. The large, functional kitchen is a chef's dream! Plenty of space for the family to spread out in the finished 3rd floor and partially finished lower level. First floor laundry room! See attached Feature Sheet for more info
Property Features
Property Type: Residential - Single Family
Basement: Full
Basement: Yes
Cooling: Central Air
Heating: Gas, Steam
Home Style: Colonial
Lot Size: 0.27 Acres
Roof Type: Shingle
Stories: 3.0
Taxes: $11,448
Year Built: 1920
Amenities
9Ft + Ceiling
Crown Molding
French Doors
Balcony
Covered Deck/Patio
Deck
Patio
Porch
Feature Descriptions
Access: City Street
Appliances: Dishwasher, Dryer, Garbage Disposal, Microwave, Oven/Range, Refrigerator, Washer, Wine Cooler
Basement Fatures: Part Finished, Walkout
Days on Site: 9
Exterior: Stucco
Family Room: Bookcases, Tile Floor
Fencing: Metal
Flex Rooms: Media Room
Foundation: Poured
Garage/Carport: Garage Attached
Gas: Natural
Kitchen: Pantry, Quartz Counters, Walkout, Gourmet, Island, Wood Cabinets, Wood Floor
Parcel #: 115-0005-0028-00
Parking: Off Street, Driveway
Primary Bathroom: Shower, Steam, Tile Floor, Double Vanity, Tub, Other
Rooms Total: 13
Sewer: Public Sewer
Tax Abatement: No
Water: Public
Water Heater: Gas
Window Features: Vinyl, Wood, Insulated
Room Sizes
Primary Bedroom: 18 X 19 Level - 2
Bedroom 2: 16 X 16 Level - 2
Bedroom 3: 14 X 16 Level - 2
Bedroom 4: 14 X 11 Level - 3
Bedroom 5: 14 X 16 Level - 3
Dining Room: 16 X 16 Level - 1
Entry: 19 X 12 Level - 1
Family Room: 9 X 16 Level - 1
Living Room: 16 X 25 Level - 1
Laundry Room: 10 X 16 Level - 1
Recreation Room: 17 X 17 Level - Lower
Local Schools
School District: Cincinnati
Listed By / Shown By
Listed By
Agency Name: Keller Williams Advisors
Agent Name: Katherine Neltner
Agency Phone: 513-766-9200

Shown By
Agent Name: Paula Leonardi Ducato
Agent Phone: Cell: (330) 907-8381
Agency Title: Key Realty

Estimate Your Payment
Estimated Payment
$ 6,692.25 per month $5,453.87 Principal & Interest $954.00 Property Tax $284.38 Homeowner's InsuranceChange Payment Information
Privacy Policy / DMCA Notice / ADA Accessibility


This site is hosted, designed and copyright
© 1994 - 2026 by
Delta Media Group, Inc. -- Patent Pending --
Agency License Information: 1-877-539-7589 | Ohio Lic# REC.2010002888 6800 W Central Ave #B, Toledo, OH 43617 | Michigan Lic# 6505366134 8040 Summerfield Rd, Lambertville, MI 48144 | Indiana Lic# RC52400106 3029 W Smith Valley Rd #211, Greenwood, IN 46142 | West Virginia LIC# 010306 Erin Rickman, Broker. 410 Market St #3, Parkersburg, WV, 26101 | Colorado LIC# EC.100108419 603 Rood Ave, Grand Junction, CO 81501 | Nevada LIC# B.0146350.LLC 9190 Double Diamond Pwky, Reno, NV 89521 | Florida LIC# CQ1073507 16638 Mooner Plank Cir, Wimauma, FL 33598 | Illinois LIC# 481014661 640 S Washington St. Suite 212, Naperville, IL 60540
Agent License Information: Brokerage/Company License Number: REC.2010002888
721 Betula Avenue | MLS# 1886677
This single family home located at 721 Betula Avenue, Cincinnati, OH 45229 is currently listed for sale with an asking price of $975,000. This property was built in 1920 and has 6 bedrooms and 3 full and 2 partial baths. Betula Avenue is located within the Cincinnati school district. Search Cincinnati real estate on www.theducatoteam.com today.