Paula Leonardi Ducato

BEDS4
BATHS3 full 1 partial
SQUARE FEET3,790
MLS#226027499
STATUSActive
PROPERTY TYPEResidential - Single Family
SUBDIVISIONHarvest Wind
SCHOOLWESTERVILLE CITY
Property Description
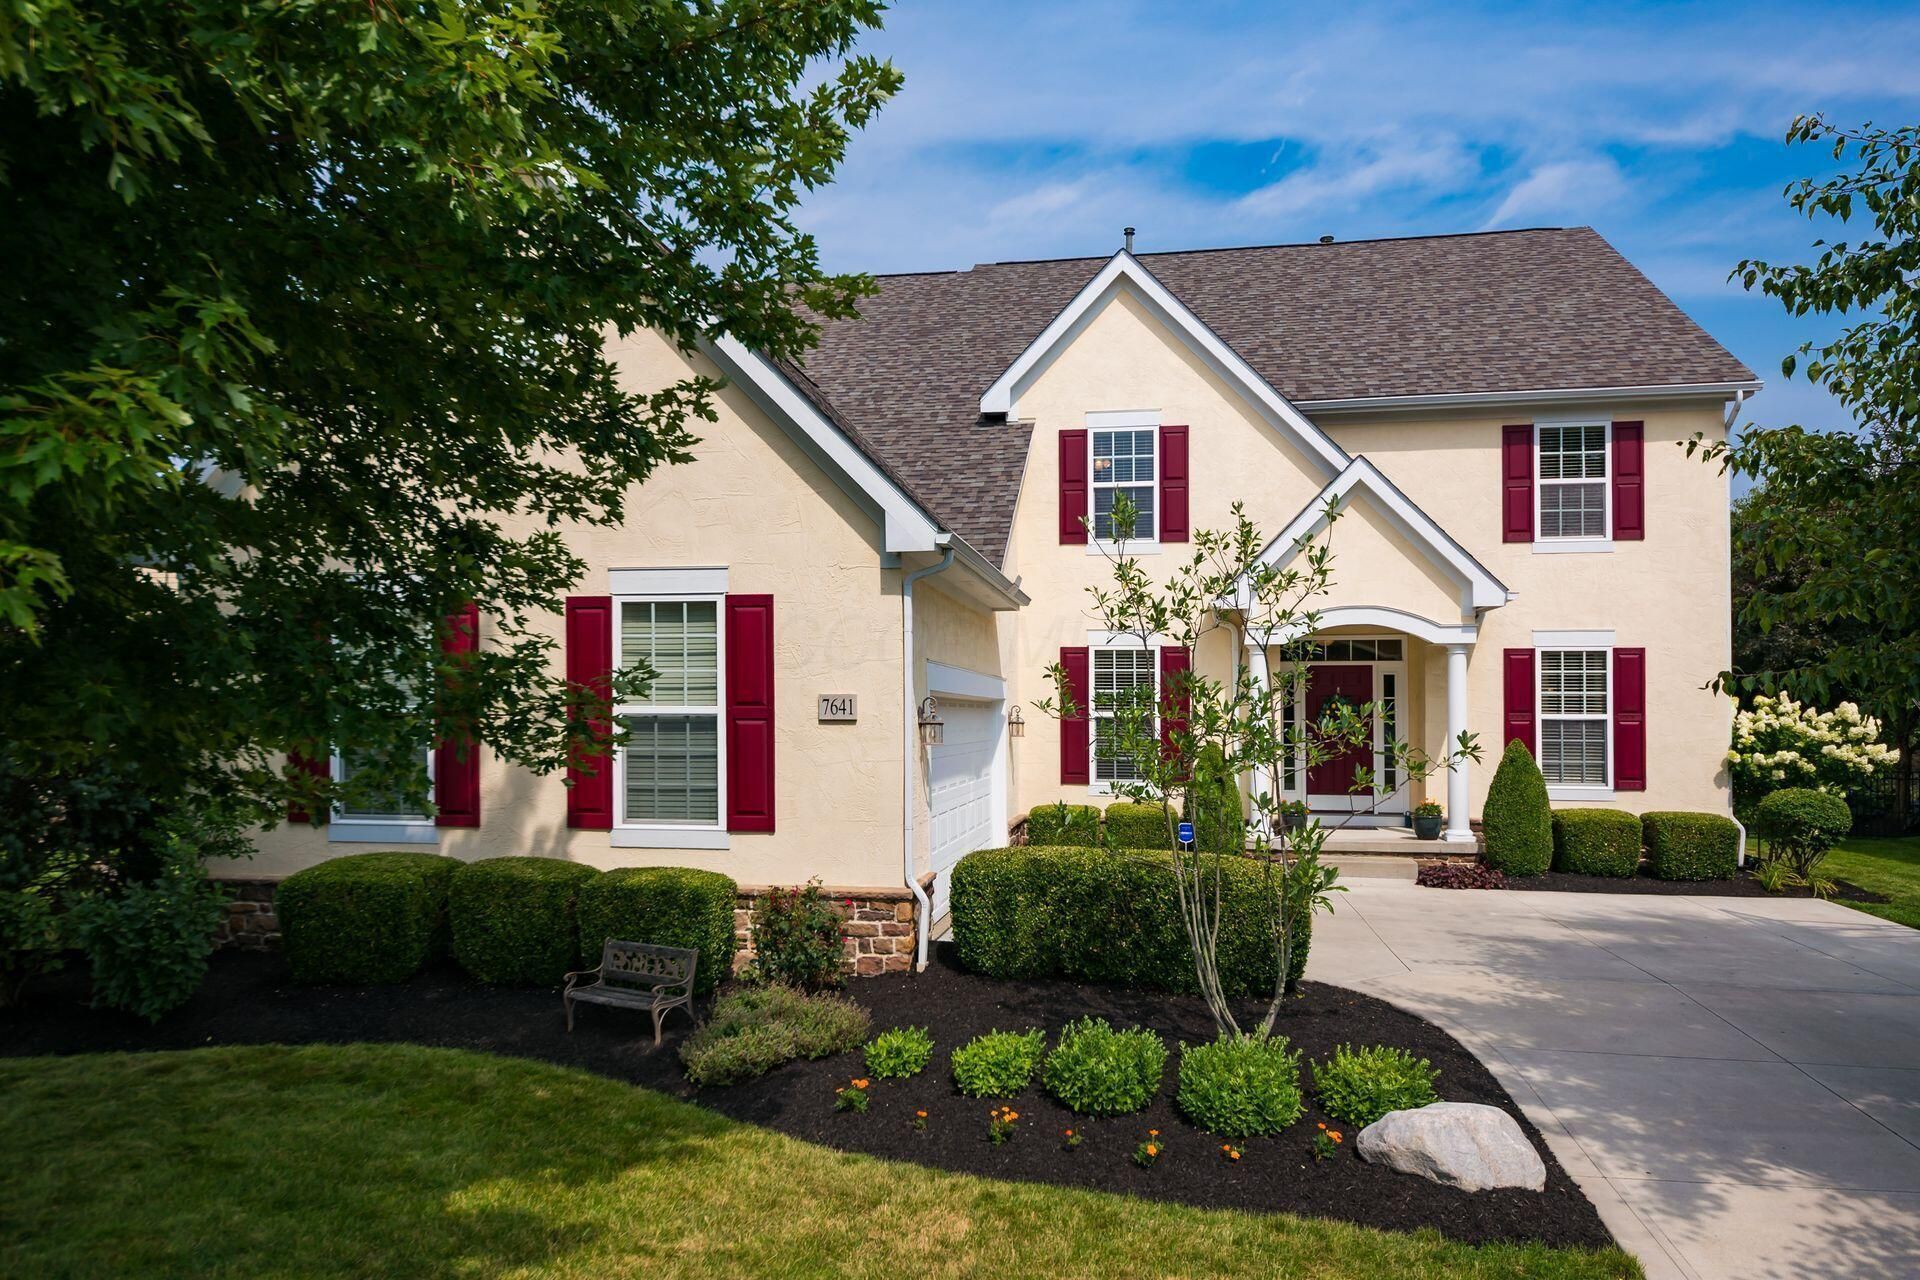
Welcome home to this exceptional custom-built 5-level split in the highly sought-after Harvest Wind community, offering nearly 3,800 square feet of living space within the Westerville City School District. Beautifully appointed with timeless finishes and quality craftsmanship, this 4-bedroom, 3.5-bath residence has been updated with two HVAC systems, a tankless water heater, a newer roof, and numerous additional improvements for lasting comfort and peace of mind. Solid hardwood floors and a neutral color palette create an inviting atmosphere, while the dramatic two-story great room showcases soaring ceilings, plantation shutters, and a wall of windows that fill the home with natural light. The eat-in kitchen features stainless-steel appliances, granite countertops with counter seating, wood cabinetry, and a spacious casual dining area. A private office with French doors and custom built-ins, a formal dining room with crown molding, a guest powder room, and a first-floor laundry room with access to the oversized 2.5 car garage, complete with an EV charger, complete the main level. The private primary suite occupies its own level and features a generous walk-in closet and luxurious en suite bath. Upstairs are three additional bedrooms, including a private guest suite with an en suite bath, while the remaining two share a Jack-and-Jill bath. The finished mid-level recreation room with daylight windows provides additional living space, while the unfinished lower level offers endless possibilities for a home gym, media room, future finished space, or abundant storage. Relax or entertain on the oversized patio overlooking the beautifully landscaped fenced-in backyard. Ideally located near the neighborhood park with a playground, pickleball courts, and multi-use paths, as well as Hoover Reservoir and the shops and restaurants of Uptown Westerville, this remarkable home combines generous living spaces, quality updates, and an outstanding location.
Upcoming Open Houses
Open House Friday July 24th, 5:00pm - 7:00pm
Open House Saturday July 25th, 12:00pm - 2:00pm
Open House Sunday July 26th, 1:00pm - 3:00pm
Property Features
Property Type: Residential - Single Family
Basement: Crawl Space, Partial
Cooling: Central Air
Fireplaces: 1
Garage: 2 car attached
Heating: Forced Air
Lot Size: 0.23 Acres
Taxes: $11,281
Year Built: 2007
Feature Descriptions
Association/Condo Fee: 300
Days on Site: 1
Exterior: Stone, Stucco
Fireplace: One, Gas Log
Flooring: Wood, Carpet, Ceramic/Porcelain
HOA: Yes
Interior Amenities: Garden/Soak Tub, On-Demand Water Heater
Parcel #: 317-423-11-009-000
Parking: Garage Door Opener, Attached Garage, Side Load
Windows: Insulated All
Local Schools
School District: WESTERVILLE CITY
Listed By / Shown By
Listed By
Agency Name: Coldwell Banker Realty
Agent Name: Angelina L Fox-Smith
Agency Phone: 614-880-0808

Shown By
Agent Name: Paula Leonardi Ducato
Agent Phone: Cell: (330) 907-8381
Agency Title: Key Realty

Estimate Your Payment
Estimated Payment
$ 4,912.72 per month $3,775.76 Principal & Interest $940.08 Property Tax $196.88 Homeowner's InsuranceChange Payment Information
Privacy Policy / DMCA Notice / ADA Accessibility


This site is hosted, designed and copyright
© 1994 - 2026 by
Delta Media Group, Inc. -- Patent Pending --
Agency License Information: 1-877-539-7589 | Ohio Lic# REC.2010002888 6800 W Central Ave #B, Toledo, OH 43617 | Michigan Lic# 6505366134 8040 Summerfield Rd, Lambertville, MI 48144 | Indiana Lic# RC52400106 3029 W Smith Valley Rd #211, Greenwood, IN 46142 | West Virginia LIC# 010306 Erin Rickman, Broker. 410 Market St #3, Parkersburg, WV, 26101 | Colorado LIC# EC.100108419 603 Rood Ave, Grand Junction, CO 81501 | Nevada LIC# B.0146350.LLC 9190 Double Diamond Pwky, Reno, NV 89521 | Florida LIC# CQ1073507 16638 Mooner Plank Cir, Wimauma, FL 33598 | Illinois LIC# 481014661 640 S Washington St. Suite 212, Naperville, IL 60540
Agent License Information: Brokerage/Company License Number: REC.2010002888
7641 Milford Avenue | MLS# 226027499
This single family home located at 7641 Milford Avenue, Westerville, OH 43082 is currently listed for sale with an asking price of $675,000. This property was built in 2007 and has 4 bedrooms and 3 full and 1 partial baths with 3790 sq. ft. Milford Avenue is located in the Harvest Wind subdivision within the WESTERVILLE CITY school district. Search Harvest Wind real estate on www.theducatoteam.com today.