Paula Leonardi Ducato

BEDS4
BATHS2 full 1 partial
SQUARE FEET2,677
MLS#10010709
STATUSActive
PROPERTY TYPEResidential - Single Family
SUBDIVISIONStone Oak Country
SCHOOLSpringfield
Property Description
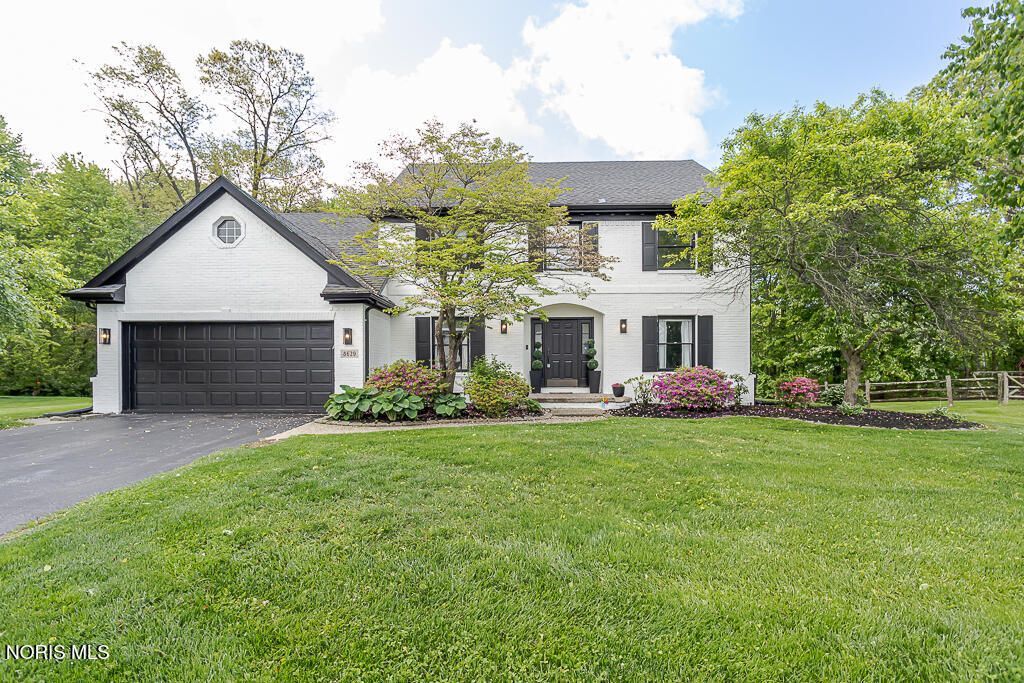
Welcome home and to the lifestyle you've been waiting for in the heart of Stone Oak! Perfectly positioned on a nearly half-acre lot in one of Holland's most desirable communities, this beautifully maintained 4-bedroom, 2.5-bath brick home offers 2,677 square feet of thoughtfully designed living space that seamlessly blends timeless style, modern updates, and exceptional comfort. Step inside to an impressive great room featuring soaring vaulted ceilings and a cozy gas fireplace that creates a warm and inviting focal point. The open-concept layout flows effortlessly into the updated kitchen, thoughtfully designed for both everyday living and entertaining. Complete with granite countertops, abundant cabinetry, generous prep space, and a bright eat-in dining area, it's the perfect place for everything from quiet mornings to holiday gatherings. Upstairs, the spacious primary suite provides a relaxing retreat, while three additional generously sized bedrooms offer flexibility for family, guests, or a home office. The partially finished basement expands your living space with endless possibilities for a recreation room, home gym, playroom, media room, or abundant storage. Outside, enjoy timeless brick curb appeal, a spacious attached garage, and an expansive backyard with plenty of room to entertain, garden, play, or simply unwind. Thoughtful updates throughout include granite countertops, beautifully updated bathrooms, hardwood flooring, luxury vinyl plank flooring, and convenient main-floor laundry, creating a home that is as functional as it is beautiful. Ideally within the Stone Oak Country Club community, and near Swan Creek Preserve Metropark, Levis Commons, The Shops at Fallen Timbers. Let's not forget the abundance of dining, shopping, and entertainment that the area is known for. Commuting is effortless with quick access to I-475, I-75, the Ohio Turnpike, US-23, and Airport Highway. From the nearly half-acre homesite and inviting open floor plan, to the quality updates and unbeatable location, this home checks the boxes today's buyers are looking for-and then some. Opportunities like this are few and far between, especially in coveted Stone Oak neighborhood. Schedule your private showing today and discover why this exceptional home stands out from the rest.
Property Features
Property Type: Residential - Single Family
Basement: Yes
Basement: Full, Partial
Cooling: Central Air
Fireplaces: 1
Garage: 2 car attached
Heating: Forced Air
Home Style: Traditional
Lot Size: 0.40 Acres
Roof Type: Shingle
Stories: 2.0
Year Built: 1993
Amenities
Ceiling Fan(s)
Crown Molding
Eat-in Kitchen
Primary Bathroom
Tray Ceiling(s)
Vaulted Ceiling(s)
Feature Descriptions
Appliances: Dishwasher
Community Features: Golf, Sidewalks, Street Lights
Days on Site: 4
Exterior: Brick, Vinyl Siding
Fireplace: Gas, Living Room
Flooring: Carpet, Ceramic Tile, Luxury Vinyl, Hardwood, Laminate
HOA Fee: $425/ Annually
Laundry: Main Level
Lot Dimensions: 17255
Other Equipment: Sump Pump
Parcel#: 65-91171
Parking: Asphalt, Off Street, Attached Garage, Driveway
Parking Notes: Asphalt, Off Street, Attached Garage, Driveway
Sewer: Public Sewer
Utilities: Electricity Connected, Natural Gas Connected, Sewer Connected, Water Connected
Water: Public
Room Sizes
Living Room: Level - Main
Dining Room: Level - Main
Kitchen: Level - Main
Primary Bedroom 1: Level - Upper
Bedroom 2: Level - Upper
Game Room: Level - Lower
Bedroom 3: Level - Upper
Bedroom 4: Level - Upper
Den: Level - Main
Local Schools
High School: Springfield
Middle School: Springfield
Elementary School: Crissey
School District: Springfield
Listed By / Shown By
Listed By
Agency Name: Serenity Realty LLC
Agency Phone: 419-887-9006
Shown By
Agent Name: Paula Leonardi Ducato
Agent Phone: Cell: (330) 907-8381
Agency Title: Key Realty

Estimate Your Payment
Estimated Payment
$ 2,465.98 per month $2,343.77 Principal & Interest $0.00 Property Tax (data not provided by mls) $122.21 Homeowner's InsuranceChange Payment Information
Privacy Policy / DMCA Notice / ADA Accessibility


This site is hosted, designed and copyright
© 1994 - 2026 by
Delta Media Group, Inc. -- Patent Pending --
Agency License Information: 1-877-539-7589 | Ohio Lic# REC.2010002888 6800 W Central Ave #B, Toledo, OH 43617 | Michigan Lic# 6505366134 8040 Summerfield Rd, Lambertville, MI 48144 | Indiana Lic# RC52400106 3029 W Smith Valley Rd #211, Greenwood, IN 46142 | West Virginia LIC# 010306 Erin Rickman, Broker. 410 Market St #3, Parkersburg, WV, 26101 | Colorado LIC# EC.100108419 603 Rood Ave, Grand Junction, CO 81501 | Nevada LIC# B.0146350.LLC 9190 Double Diamond Pwky, Reno, NV 89521 | Florida LIC# CQ1073507 16638 Mooner Plank Cir, Wimauma, FL 33598 | Illinois LIC# 481014661 640 S Washington St. Suite 212, Naperville, IL 60540
Agent License Information: Brokerage/Company License Number: REC.2010002888
8629 Saint George Drive | MLS# 10010709
This single family home located at 8629 Saint George Drive , Holland, OH 43528 is currently listed for sale with an asking price of $419,000. This property was built in 1993 and has 4 bedrooms and 2 full and 1 partial baths with 2677 sq. ft. Saint George Drive is located in the Stone Oak Country subdivision within the Springfield school district. Search Stone Oak Country real estate on www.theducatoteam.com today.