Paula Leonardi Ducato

BEDS4
BATHS3 full 2 partial
SQUARE FEET3,238
MLS#226027369
STATUSActive
PROPERTY TYPEResidential - Single Family
SUBDIVISIONLake of the Woods
SCHOOLBIG WALNUT LOCAL
Property Description
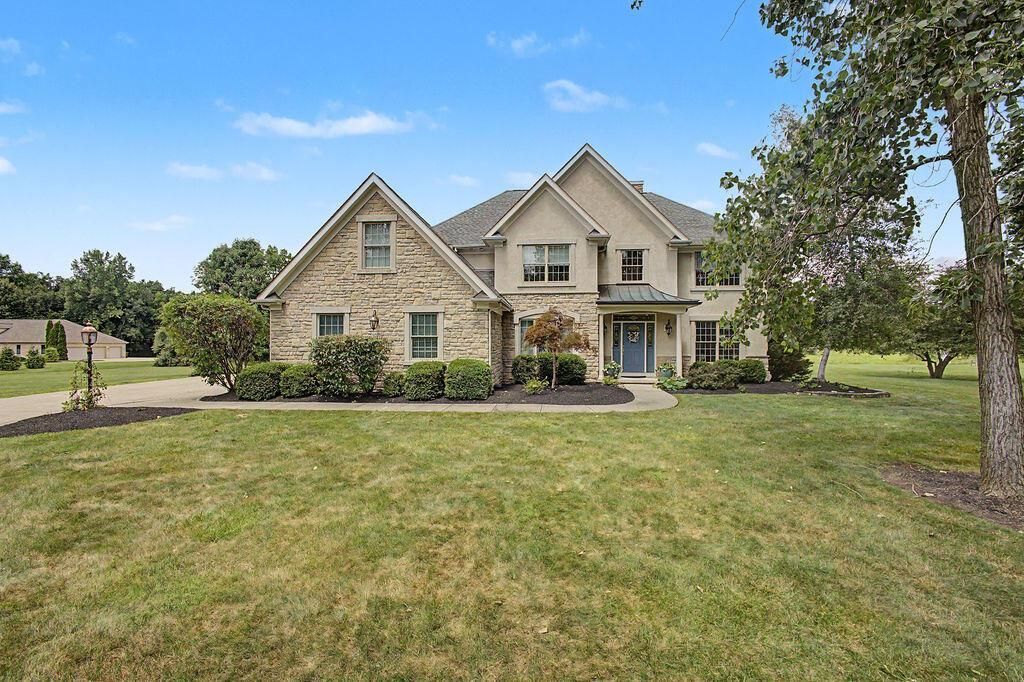
Nestled in the secluded elegance of Lake of the Woods Estates, just a 4 iron from the shimmering Hoover Reservoir, this grand custom-built home is a masterpiece of design and craftsmanship, offering 4,338 square feet of refined living space where every detail has been thoughtfully curated. The soaring two story family room, framed by floor to ceiling glass, floods the interior with natural light and breathtaking views of the surrounding park like landscape. The gourmet kitchen is a culinary dream, boasting endless stretches of granite countertops, a generous island, a butler's pantry, and a walk-in pantry that makes entertaining effortless. The first floor features a private office with fireplace, living room with French doors, formal dining room, and convenient laundry. Four spacious bedrooms are found upstairs. One bedroom is a suite, while the two other bedrooms are connected by a jack and jill bathroom. The large, spacious owner's suite features a fireplace, sitting area, and large windows. The beautiful owner's bath features tile floors, separate water closet, linen closet, double sinks, an abundance of cabinets for storage, and a make-up area. The large, jetted tub is perfect for relaxing at night after a long day. Large shower with built in seat completes the area. Amazing walk-in closet if filled with many racks and shelves for all your clothing needs. The large finished lower-level invites relaxation with a large living space, half bath, and abundant space for a playroom, workout area, or man-cave. Step outside to a serene paver patio, perfect for outside entertaining, complete with a built-in grill and adjacent three season room-perfect for alfresco gatherings. With large windows framing tranquil vistas in every direction, this home radiates warmth, sophistication, and a sense of retreat, all just minutes away from Hoover Reservoir, the airport, Polaris, Easton-an extraordinary blend of luxury, comfort, and location that delivers the 'wow' factor.
Property Features
Property Type: Residential - Single Family
Basement: Full
Basement: Yes
Cooling: Central Air
Fireplaces: 3
Garage: 3 car attached
Heating: Forced Air
Home Style: Traditional, Craftsman
Lot Size: 1.35 Acres
Taxes: $12,960
Year Built: 2001
Feature Descriptions
Days on Site: 1
Exterior: Stone, Stucco
Fireplace: Three, Gas Log
Flooring: Wood, Carpet, Ceramic/Porcelain
HOA: Yes
Lot: Wooded
Parcel #: 317-441-02-001-012
Parking: Garage Door Opener, Attached Garage, Side Load
Windows: Insulated All
Wooded: Yes
Local Schools
School District: BIG WALNUT LOCAL
Listed By / Shown By
Listed By
Agency Name: BHHS Platinum Realty Group
Agent Name: Ranee C Brown
Agency Phone: 614-794-1000

Shown By
Agent Name: Paula Leonardi Ducato
Agent Phone: Cell: (330) 907-8381
Agency Title: Key Realty

Estimate Your Payment
Estimated Payment
$ 6,965.38 per month $5,593.72 Principal & Interest $1,080.00 Property Tax $291.67 Homeowner's InsuranceChange Payment Information
Privacy Policy / DMCA Notice / ADA Accessibility


This site is hosted, designed and copyright
© 1994 - 2026 by
Delta Media Group, Inc. -- Patent Pending --
Agency License Information: 1-877-539-7589 | Ohio Lic# REC.2010002888 6800 W Central Ave #B, Toledo, OH 43617 | Michigan Lic# 6505366134 8040 Summerfield Rd, Lambertville, MI 48144 | Indiana Lic# RC52400106 3029 W Smith Valley Rd #211, Greenwood, IN 46142 | West Virginia LIC# 010306 Erin Rickman, Broker. 410 Market St #3, Parkersburg, WV, 26101 | Colorado LIC# EC.100108419 603 Rood Ave, Grand Junction, CO 81501 | Nevada LIC# B.0146350.LLC 9190 Double Diamond Pwky, Reno, NV 89521 | Florida LIC# CQ1073507 16638 Mooner Plank Cir, Wimauma, FL 33598 | Illinois LIC# 481014661 640 S Washington St. Suite 212, Naperville, IL 60540
Agent License Information: Brokerage/Company License Number: REC.2010002888
9277 Walnut Hull Drive | MLS# 226027369
This single family home located at 9277 Walnut Hull Drive, Westerville, OH 43082 is currently listed for sale with an asking price of $999,999. This property was built in 2001 and has 4 bedrooms and 3 full and 2 partial baths with 3238 sq. ft. Walnut Hull Drive is located in the Lake of the Woods subdivision within the BIG WALNUT LOCAL school district. Search Lake Of The Woods real estate on www.theducatoteam.com today.